
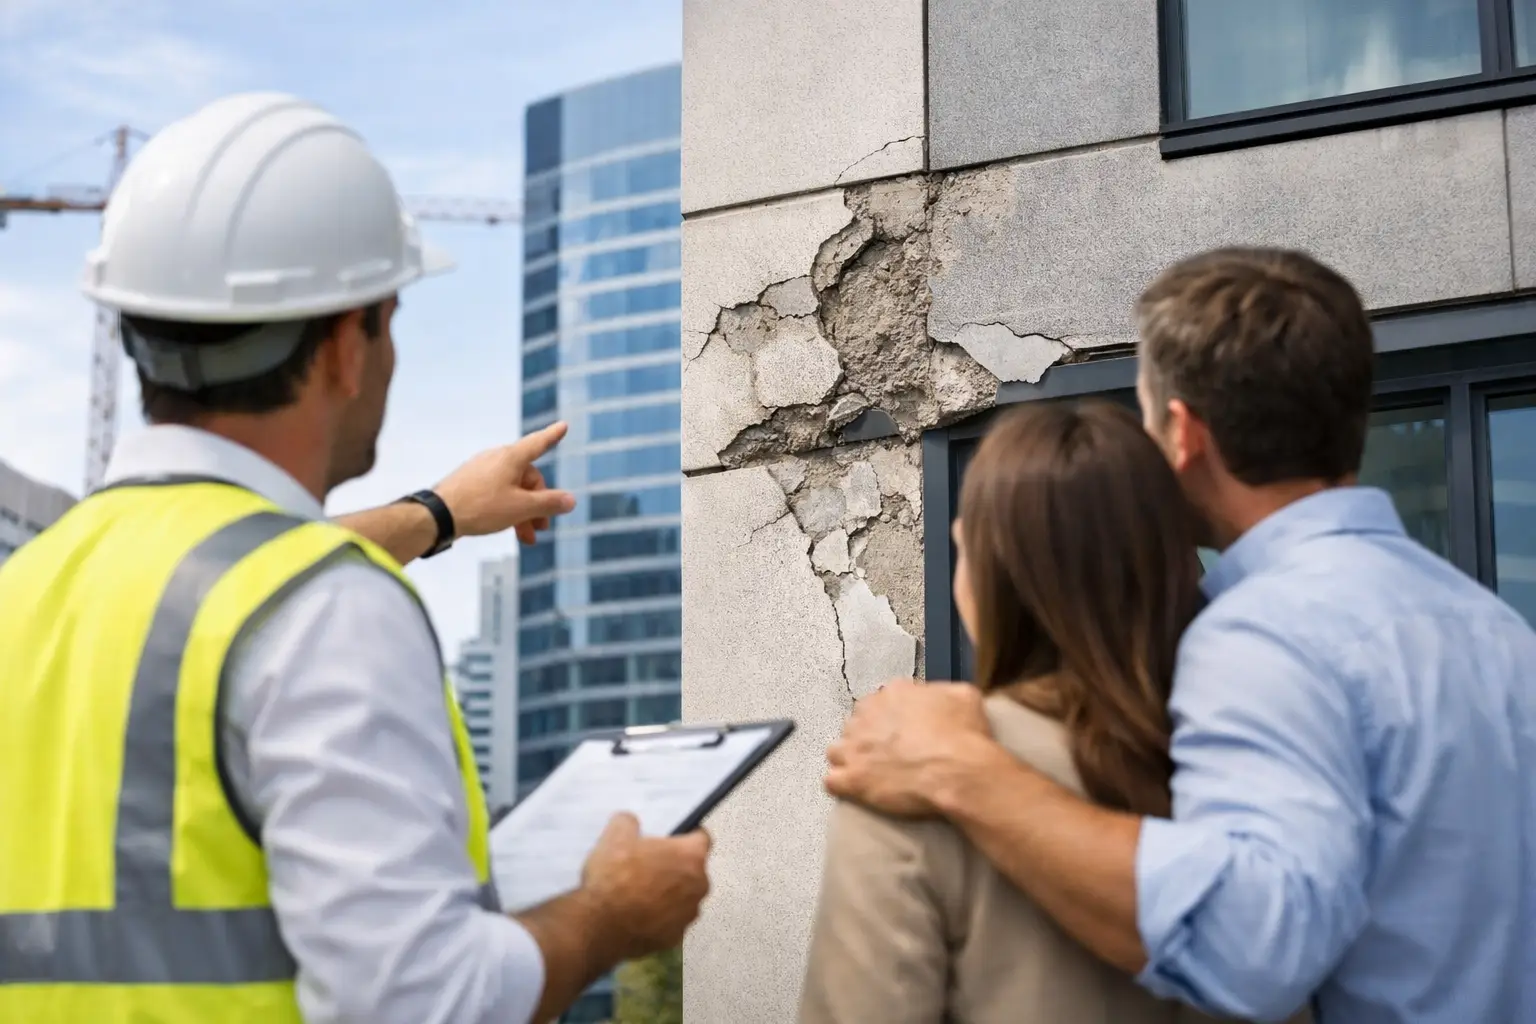
A cracked render panel, corroding balcony edge or water-stained facade is rarely just an appearance issue. When stakeholders ask, who is responsible for facade defects, the answer depends on the building’s age, defect type, contracts, approvals, warranty position and evidence of the underlying cause. In strata and commercial buildings, several parties may have responsibilities at different stages of the defect investigation and rectification process.
The immediate priority is not to assign blame before the facts are known. Facade failures can create falling-object risks, water ingress, concrete deterioration, fire performance concerns and significant long-term cost exposure. A disciplined investigation establishes what has failed, why it failed, whether the defect is active and what repair scope will provide a durable outcome.
Who is responsible for facade defects?
Responsibility commonly sits with the party whose work, design, product selection or maintenance obligation caused or contributed to the defect. That may be a builder, developer, designer, subcontractor, manufacturer, owner or owners corporation. More than one party can be involved.
For a newly completed building, the builder and developer are often the first parties examined. If the facade was not constructed in accordance with approved plans, specifications, the National Construction Code or acceptable trade practice, liability may arise under the building contract, statutory warranties or other legal obligations. The exact position should be reviewed against project records and, where needed, legal advice.
Design professionals may also be relevant where the defect stems from inadequate detailing, unsuitable materials, missing movement joints, poor drainage design, insufficient fixings or incomplete documentation. On Class 2 projects in NSW, the Design and Building Practitioners framework places particular focus on regulated designs, declarations and the role of appropriately registered practitioners. That does not mean every problem is a design defect, but it makes the design and documentation trail especially important.
A subcontractor may bear responsibility where installation departed from the specified system or manufacturer requirements. Examples include incorrectly installed flashings, inadequate sealant preparation, poorly placed facade ties, failed waterproofing terminations or inconsistent coating application. Product manufacturers can become relevant where a material itself has failed despite correct selection, installation and maintenance, although this requires careful technical evidence.
The owners corporation’s role after defects emerge
In strata schemes, external walls and facade elements are commonly common property. This means the owners corporation usually has a duty to maintain and repair them once a problem is identified, even if it intends to pursue recovery from the builder, developer or another party.
That practical duty matters. Delaying urgent works while a liability dispute continues can allow water to reach reinforcement, accelerate concrete spalling or compromise adjacent building elements. Where there is a risk to occupants or the public, temporary protection, exclusion zones, make-safe works and engineering assessment may be required before the final rectification pathway is settled.
An owners corporation should preserve its rights while acting promptly to protect the asset. This generally means documenting the defect, retaining photographs and maintenance records, obtaining an independent assessment, notifying potentially responsible parties in writing and avoiding demolition or invasive repairs that remove key evidence without appropriate recording.
Individual lot owners may have responsibility for defects within their lot boundaries, particularly where the issue arises from owner-installed alterations, enclosed balconies, unauthorised penetrations or failure to maintain private property. The strata plan, by-laws and the precise location of the facade element should be checked rather than assumed.
Maintenance issues versus original construction defects
Not every facade failure is an original construction defect. Buildings need planned maintenance, and materials have different service lives. Sealants weather, coatings break down, joints move and protective systems require renewal. A building that has not received necessary maintenance may develop defects even where the original construction was compliant.
The distinction is rarely simple. A sealant failure after many years may be expected maintenance. The same sealant failing prematurely because the joint was incorrectly designed, improperly prepared or incompatible with surrounding materials may indicate an original design or installation issue.
Similarly, concrete spalling can result from exposure, age and insufficient maintenance, but it can also be driven by inadequate concrete cover, poor compaction, water entry through failed membranes or facade detailing that directs water into the structure. Root-cause analysis is essential because patch repairs to visible spalls will not last if the moisture source remains active.
Evidence needed to establish responsibility
A reliable facade investigation combines visual inspection with targeted testing and a review of the building record. Depending on the symptoms, this may involve access from elevated work platforms or rope access, hammer sounding, moisture testing, concrete cover scanning, corrosion assessment, opening-up works, water testing and review of movement joints, flashings, membranes and drainage paths.
The documentary trail is equally valuable. Approved drawings, specifications, construction certificates, occupation records, contracts, variations, inspection reports, product data, warranties, maintenance manuals and photographs taken during construction can all help identify what was intended and what was actually delivered.
A well-prepared expert report should do more than label an area as defective. It should explain the observed condition, probable cause, extent of risk, further investigations required, recommended remedial methodology and any urgent protective actions. Where responsibility is contested, a clear distinction between facts, assumptions and technical opinions is particularly important.
Why repair scope and liability should not be confused
Property stakeholders sometimes wait for a final liability decision before commissioning meaningful rectification. That can be a costly mistake. The party responsible for arranging repairs may not ultimately be the party that carries the financial liability.
For example, an owners corporation may need to address loose cladding or spalling concrete immediately to meet its maintenance and safety obligations. It can still pursue contractual, warranty, insurance or legal avenues afterwards, subject to advice and applicable time limits. Conversely, a builder may agree to undertake work, but a proposed repair should still be independently assessed to confirm it resolves the cause rather than conceals the symptom.
The repair strategy should be based on building performance, not simply on the narrowest visible defect. If water ingress is driving deterioration, the scope may need to address failed flashings, joints, membranes, drainage, render, coating systems and affected concrete together. A fragmented approach can produce repeated access costs, resident disruption and recurring claims.
A coordinated pathway for strata and commercial buildings
For a significant facade issue, the most effective approach is usually staged. First, manage immediate safety risks and protect people and property. Next, commission an investigation that identifies the defect mechanism and extent. The findings can then inform engineering input, a rectification design, approvals, a procurement strategy and an accountable construction programme.
This process is particularly valuable where defects overlap. A facade may show cracking, but the cause could involve structural movement, corroded reinforcement, failed waterproofing, incompatible coatings or unaddressed drainage. Each discipline needs to work from the same evidence base.
Under a Design and Construct delivery model, a specialist remedial team can coordinate investigation, engineering, repair methodology, compliance requirements and on-site works through one managed framework. For Sydney strata and commercial assets, this reduces the risk of scopes being passed between separate consultants and contractors without clear ownership of the final outcome.
Questions to ask before approving facade work
Before committing funds, decision-makers should ask whether the cause has been verified, whether the full extent of deterioration is known and whether the proposed repair treats both the damage and the source of failure. They should also confirm who will certify or coordinate the technical design, what approvals or access arrangements are required, how residents and occupants will be protected, and what quality controls will apply during construction.
Price matters, but a low initial quote can be misleading where it excludes investigation, access, associated waterproofing, engineering coordination or reinstatement. A transparent scope should identify assumptions and make clear what will happen if opening-up works reveal wider deterioration.
Facade defects demand prompt action, but not rushed assumptions. Start with evidence, protect the building while the facts are established, and ensure the eventual rectification is engineered around the true failure mechanism. That gives owners and asset managers the strongest basis for both a durable repair and a fair determination of responsibility.


