
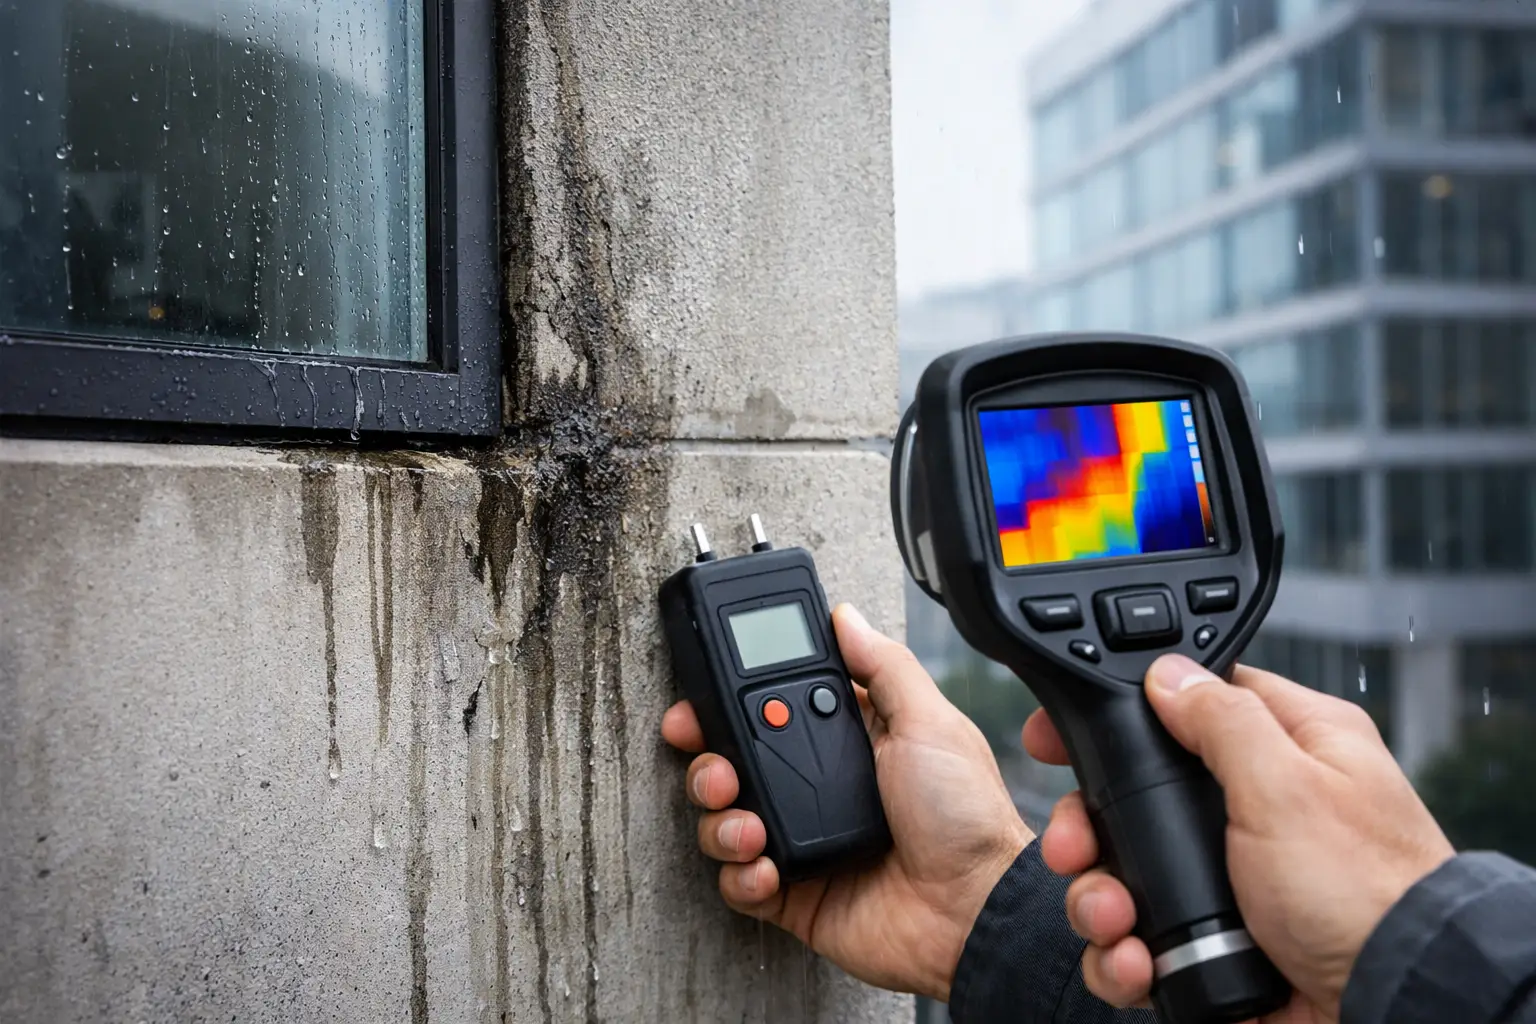
Water marks below a window, damp carpet at an external wall or bubbling paint after rain are rarely isolated maintenance issues. Facade water penetration causes can be concealed several metres from where moisture appears internally, particularly in multi-storey buildings where cavities, flashings and structural elements redirect water before it becomes visible.
For owners corporations, strata managers and commercial asset managers, the immediate temptation is often to reseal the nearest joint or repaint the affected area. That may reduce the symptom temporarily, but it does not establish the water path. Effective remediation begins by identifying how water reaches the facade, where the building envelope has failed and what materials or components have already been affected.
Why facade water penetration is rarely straightforward
A facade is a system, not a single surface. Brickwork, cladding, windows, balconies, parapets, membranes, flashings, sealants, movement joints and penetrations must each manage rainwater and allow the assembly to drain or dry as designed. A fault in one component can overload another.
Wind-driven rain adds further complexity. Water can be forced through narrow cracks and gaps that may not leak during a light shower. In Sydney, exposure varies considerably between elevations, with coastal conditions, prevailing winds and tall neighbouring buildings all influencing how a facade performs. A defect that seems minor on a sheltered wall can become a recurring ingress point on an exposed elevation.
The visible leak is therefore evidence, not a diagnosis. It may be linked to an opening above, a failed transition at a roof or balcony, or water entering behind a cladding system and travelling through the wall build-up.
Common facade water penetration causes
Failed sealants around windows, joints and penetrations
Sealants have a finite service life. UV exposure, building movement, poor adhesion and unsuitable joint design can cause them to split, shrink or detach from the substrate. Window perimeters, control joints, service penetrations and interfaces between dissimilar materials are common failure points.
Resealing can be appropriate where the joint design is sound and the failure is localised. However, applying new sealant over deteriorated material, wet substrates or an incorrectly prepared joint often creates a short-lived repair. The condition of backing rods, joint depth, movement capacity and adjacent flashings should also be assessed before works proceed.
Defective window and door installation
Windows are frequently blamed for leaks, but the glazing unit itself is not always at fault. Water may enter around the frame because perimeter sealing has failed, sill flashings are missing or incorrectly lapped, drainage holes are blocked, or the frame was installed without suitable allowances for movement.
At openings, water management depends on layers working in sequence. The external seal deflects bulk water, flashings direct water outward and drainage paths allow any incidental moisture to escape. If a sill flashing turns upward incorrectly, terminates short of the jamb or is punctured during installation, water can enter the wall even when the visible sealant appears intact.
Cracked masonry, render and concrete
Cracks can provide a direct pathway for water, but their significance depends on width, orientation, depth and whether they are moving. Fine shrinkage cracking in render may be largely superficial. Diagonal cracking around openings, recurring cracks at slab edges or cracks accompanied by rust staining can indicate movement, corrosion or distress that requires a more detailed assessment.
Masonry is also not inherently waterproof. Brick veneer and cavity wall systems rely on cavity drainage, flashings and weep holes to manage water that passes the outer face. Blocked weep holes, mortar droppings bridging a cavity or deteriorated cavity flashings can prevent drainage and lead to internal dampness.
In reinforced concrete facades, water ingress can reach steel reinforcement. Corrosion products expand as they form, creating tensile pressure that cracks and displaces the surrounding concrete. This is commonly described as concrete cancer. A patch repair without addressing the moisture source and carbonation or chloride exposure may leave adjoining reinforcement vulnerable.
Failed membranes at balconies, parapets and facade transitions
Many persistent leaks occur where horizontal and vertical elements meet. Balconies, planter boxes, roofs, parapets and podium edges require carefully detailed membrane terminations and flashings. Water can bypass a membrane through an unsealed penetration, an inadequate upturn, a failed capping joint or a termination that has separated from the substrate.
These locations are difficult because the source may sit above the internal damage. A ceiling stain below a balcony can result from a balcony membrane failure, but it may equally arise from a sliding-door threshold, balustrade penetration, overflow arrangement or wall-to-slab junction. The repair scope should follow evidence rather than assumptions.
Cladding and cavity drainage failures
Rainscreen cladding is designed on the principle that some water may pass the outer cladding layer. The critical question is whether the cavity, sarking, flashings and drainage outlets manage that water safely. Missing cavity barriers, blocked drainage paths, poorly detailed window interfaces and penetrations installed after completion can compromise the system.
Cladding repairs should not be limited to replacing visibly damaged panels. The wall behind the cladding may need inspection for corroded fixings, wet insulation, deteriorated membranes or defects at concealed interfaces. Access requirements and the original system design can affect the most practical repair method.
Roof drainage and overflow defects affecting the facade
A facade leak may begin at the roof. Blocked gutters, undersized downpipes, failed box gutters and inadequate overflows can cause water to spill behind parapet caps or into wall cavities during heavy rainfall. This is particularly relevant when an issue occurs only in intense storms rather than in ordinary rain.
Overflow provisions are safety measures, not optional extras. If primary drainage blocks, water needs a visible and controlled route away from the building. Where it instead discharges into concealed facade construction, deterioration can continue for some time before symptoms emerge.
How to identify the real water path
A disciplined investigation combines building history, close inspection and targeted testing. Reports of when leaks occur are valuable: whether they follow wind from a particular direction, prolonged rain, storms, or use of a balcony or roof area. Maintenance records, previous repair scopes and photographs can reveal recurring patterns and unsuccessful treatments.
Visual inspection should extend beyond the stained area. Investigators assess facade elevations, joints, window heads and sills, weep holes, flashings, roof interfaces, balconies and drainage points. Moisture mapping can help define affected areas, while selective opening-up may be necessary to confirm concealed conditions.
Controlled water testing can be useful when performed methodically. Isolating sections of a facade and introducing water progressively can distinguish between an opening defect, a failed flashing and a higher-level source. Testing must be planned carefully. Random hosing can flood components unnaturally and produce misleading results.
For complex buildings, engineering input may be required where cracking, concrete spalling, façade movement or safety risks are present. Investigation findings should be translated into a repair strategy that addresses both the primary defect and related deterioration, with clear documentation of assumptions, access constraints and scope boundaries.
The cost of treating symptoms instead of causes
Repeated patching can increase whole-of-life cost. Moisture retained in wall cavities can damage linings, insulation, timber framing and finishes, while corrosion within concrete can progress beyond the original affected area. In strata buildings, unresolved ingress can also lead to disputes over responsibility, disruption to occupants and escalating special levies.
There is a practical balance to strike. Not every leak requires extensive facade replacement, and not every crack is structural. Equally, a low-cost sealant treatment is not a responsible solution when testing indicates failed flashings, membrane breakdown or concealed substrate damage. The right scope is proportionate to the evidence and the consequences of failure.
A coordinated Design and Construct approach can help keep investigation, engineering, approvals and site delivery aligned. It reduces the risk of a diagnostic recommendation being diluted when it reaches construction, particularly where waterproofing works interface with concrete repair, cladding, windows or heritage fabric.
Planning durable facade remediation
A durable repair begins with a defined defect mechanism. The scope should identify affected elevations and interfaces, nominate compatible materials, detail drainage and flashing requirements, and establish quality checks before concealed work is covered. For occupied buildings, programming should also account for access, resident communication, weather protection and safe management of works at height.
Remedial Building Practitioners approaches facade defects as connected building-envelope issues, coordinating investigation and delivery so repair decisions are based on the condition of the asset rather than the location of the stain. This is particularly valuable where water ingress has contributed to cracking, concrete deterioration or multiple previous repair attempts.
When water appears inside a building, early action matters. Document the conditions, protect affected areas and arrange a properly scoped assessment before cosmetic repairs conceal the evidence needed to find the true source.


