
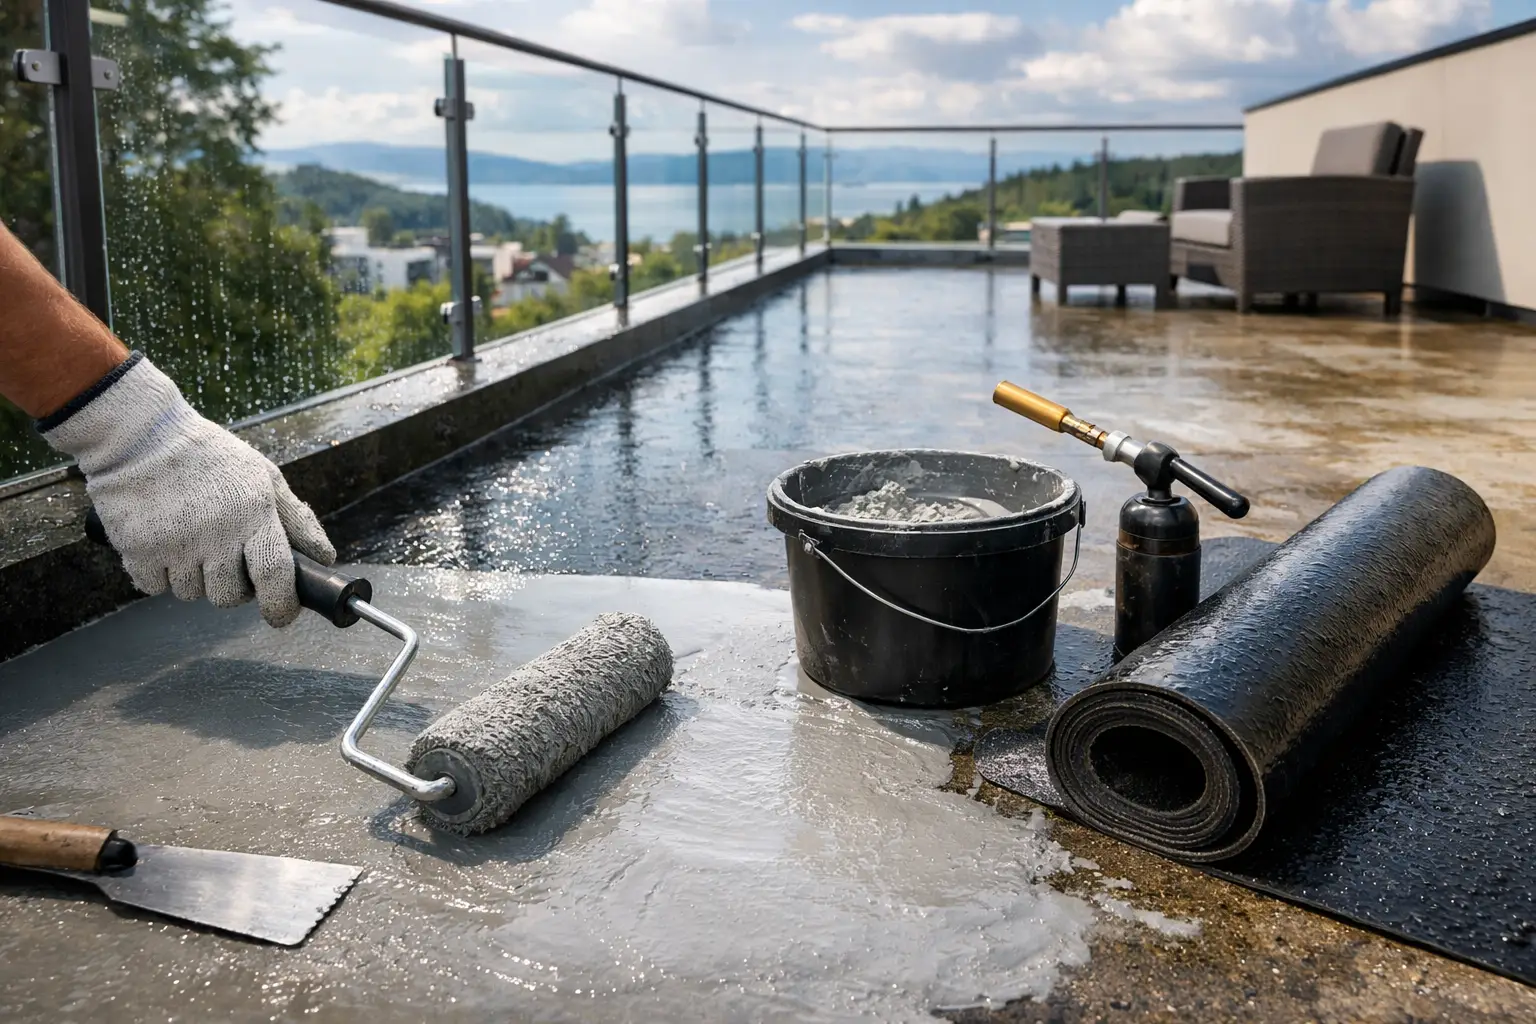
A leaking balcony rarely stays a balcony problem for long. Water tracks into slab edges, wall junctions, soffits and occupied spaces below, and what starts as a membrane failure can quickly become a broader defect issue involving concrete deterioration, corrosion, internal damage and resident complaints. That is why choosing the best waterproofing systems for balconies is less about picking a product and more about selecting a system that suits the substrate, exposure, detailing and service life expectations of the building.
For strata managers, owners corporations and asset owners, the main risk is assuming that one waterproofing method suits every balcony. It does not. The right solution depends on whether the balcony is trafficable, tiled or exposed, whether falls are adequate, whether there is cracking in the substrate, and whether adjacent defects such as failed sealants or movement at thresholds are contributing to water ingress. A good specification starts with diagnosis, not product selection.
What makes a balcony waterproofing system effective
An effective balcony waterproofing system does three things well. It prevents water entering the structure, accommodates expected movement, and remains compatible with the finishes and usage conditions above it. If one of those elements is missed, the system can fail even when the membrane itself is technically sound.
Balconies are exposed zones. They deal with UV, ponding risk, thermal movement, foot traffic and repeated wetting and drying cycles. In many remedial projects, the visible failure is only part of the picture. Cracked grout, drummy tiles, rust-stained slab edges and damp internal finishes often point to a combination of issues including poor set-down design, inadequate drainage, weak detailing at door thresholds, or membrane termination failures.
That is why the best-performing systems are usually those designed as part of a coordinated remedial scope. The membrane matters, but so do the falls, screeds, terminations, drainage outlets, movement joints and interface details.
Best waterproofing systems for balconies by application
Liquid-applied membranes under tiled finishes
For many residential and strata buildings, liquid-applied membranes remain one of the most common balcony waterproofing systems. They are installed to the prepared substrate, cured, and then protected beneath screed or tile adhesives and finishes, depending on the system design.
Their main advantage is flexibility in detailing. They can be worked around penetrations, upturns, thresholds and irregular geometries more easily than some sheet systems. This makes them useful for remedial works where existing balcony layouts are inconsistent or access is constrained.
The trade-off is that performance depends heavily on substrate preparation, film build, curing conditions and installation discipline. If the membrane is applied too thinly, bridged poorly over cracks, or exposed to incompatible adhesives or moisture during curing, the risk of early failure increases. In occupied buildings, programming and protection during installation matter just as much as the material selection.
Sheet membranes beneath finishes
Sheet membranes are another strong option, particularly where consistent quality control is required across larger areas. Because the membrane thickness is manufactured rather than site-built, there is less dependence on applicator film control. When installed correctly, sheet systems can provide durable and reliable waterproofing beneath tiled or protected finishes.
Their main challenge is detailing. Corners, junctions, outlets and penetrations require careful treatment, and poor laps or terminations can become weak points. On complicated balcony layouts, installation quality can vary if the contractor is not experienced in remedial detailing. Sheet systems can perform very well, but they reward precision.
Exposed trafficable membrane systems
Where balconies are not tiled, exposed trafficable membrane systems can be a practical solution. These systems act as both the waterproofing layer and the finished wearing surface. They are commonly used on balconies where reducing build-up height is important or where tile removal and reinstatement may not be the preferred pathway.
Their appeal lies in simplicity. With fewer layers, there are fewer concealed interfaces where water can track unnoticed. They can also be useful where threshold heights are tight and compliance with step-down requirements is difficult to achieve with a tiled build-up.
The trade-off is aesthetic and maintenance related. Exposed systems must withstand UV, abrasion and movement while maintaining appearance. They may require more regular inspection and periodic recoating depending on the product and exposure conditions. In higher-end residential settings, some owners also prefer the appearance of tiled finishes, which may influence the system choice.
Cementitious waterproofing systems
Cementitious systems are sometimes used in balcony applications, usually as part of a broader build-up rather than as the sole answer in a high-risk exposed condition. They bond well to concrete and masonry substrates and can be suitable in certain protected or secondary waterproofing roles.
However, they are generally less forgiving of structural movement than more elastic membrane systems. On balconies with cracking history, thermal expansion or known movement at junctions, a rigid or semi-rigid system may not be the best primary line of defence. This is a good example of why a system should be chosen based on building behaviour, not just material category.
The detailing often matters more than the membrane
Many balcony failures are blamed on “the waterproofing” when the real cause sits at the edges. Door thresholds without adequate set-down, balustrade penetrations through horizontal surfaces, blocked outlets, missing overflows, unsealed terminations and insufficient falls are recurring problems.
Even the best waterproofing systems for balconies will underperform if water ponds against a doorway or tracks into an unsealed wall junction. Remedial design should assess the balcony as an assembly, including the structural slab, surface falls, drainage path, movement accommodation and interface with façade elements. In some cases, a membrane replacement alone is not a durable fix because the root cause sits in the design geometry.
This is especially relevant in older Sydney apartment stock, where legacy construction methods, limited threshold heights and accumulated patch repairs can complicate straightforward replacement. A proper investigation can reveal whether the scope should include concrete repairs, screed replacement, tile removal, joint redesign or balustrade modification rather than a like-for-like membrane swap.
How to assess the right system for your building
The first question is whether the failure is isolated or systemic. A single leaking balcony may point to localised damage, but repeated issues across a building often indicate design, installation or ageing problems affecting the whole façade line. That distinction changes the procurement strategy, the consultant input required and the level of intrusive investigation worth undertaking.
The second question is how the balcony is used and finished. A private tiled apartment balcony, a common property podium edge and a commercial terrace may all require different systems because their traffic levels, appearance requirements and maintenance expectations differ.
The third question is what is happening underneath. If there is concrete spalling, reinforcement corrosion, soffit cracking or internal water damage below, the waterproofing scope should be coordinated with structural and building fabric repairs. Treating the surface without addressing substrate deterioration can shorten the life of the new system.
A disciplined remedial process usually involves condition assessment, moisture and defect investigation, review of falls and thresholds, substrate testing where required, and system selection aligned with Australian Standards, manufacturer requirements and project-specific constraints. That is the level of rigour needed when the goal is long-term performance rather than a short-cycle patch repair.
Compliance, access and whole-of-project coordination
Balcony waterproofing is rarely just a trade package. On occupied residential buildings, access sequencing, resident communication, protection of adjacent areas and coordination with façade, structural or tiling trades can determine whether the works run smoothly or become disruptive and expensive.
Compliance also matters. On Class 2 and multi-residential projects, documentation, design responsibility, material compatibility and inspection hold points should be treated seriously. Waterproofing failures can have safety, habitability and legal consequences, particularly where ongoing water ingress affects common property or lot boundaries.
That is why many stakeholders prefer a coordinated design-and-construct remediation pathway. When defect diagnosis, engineering input, waterproofing scope, associated repairs and delivery sequencing are handled together, there is less room for fragmented responsibility. For complex balcony defects, that accountability is often as valuable as the membrane itself.
The system is only as good as the diagnosis
If you are comparing balcony waterproofing options, resist the urge to ask only which product is best. The better question is which system best suits the building, the defect mechanism and the required service life. In remedial work, durable outcomes come from matching the membrane type, detailing strategy and construction sequence to the realities of the asset.
A well-chosen balcony system should not just stop the current leak. It should address movement, drainage, interface details and substrate condition so the same failure does not return in two winters’ time. That is the standard worth aiming for when the building, the budget and the stakeholders all need certainty.


