
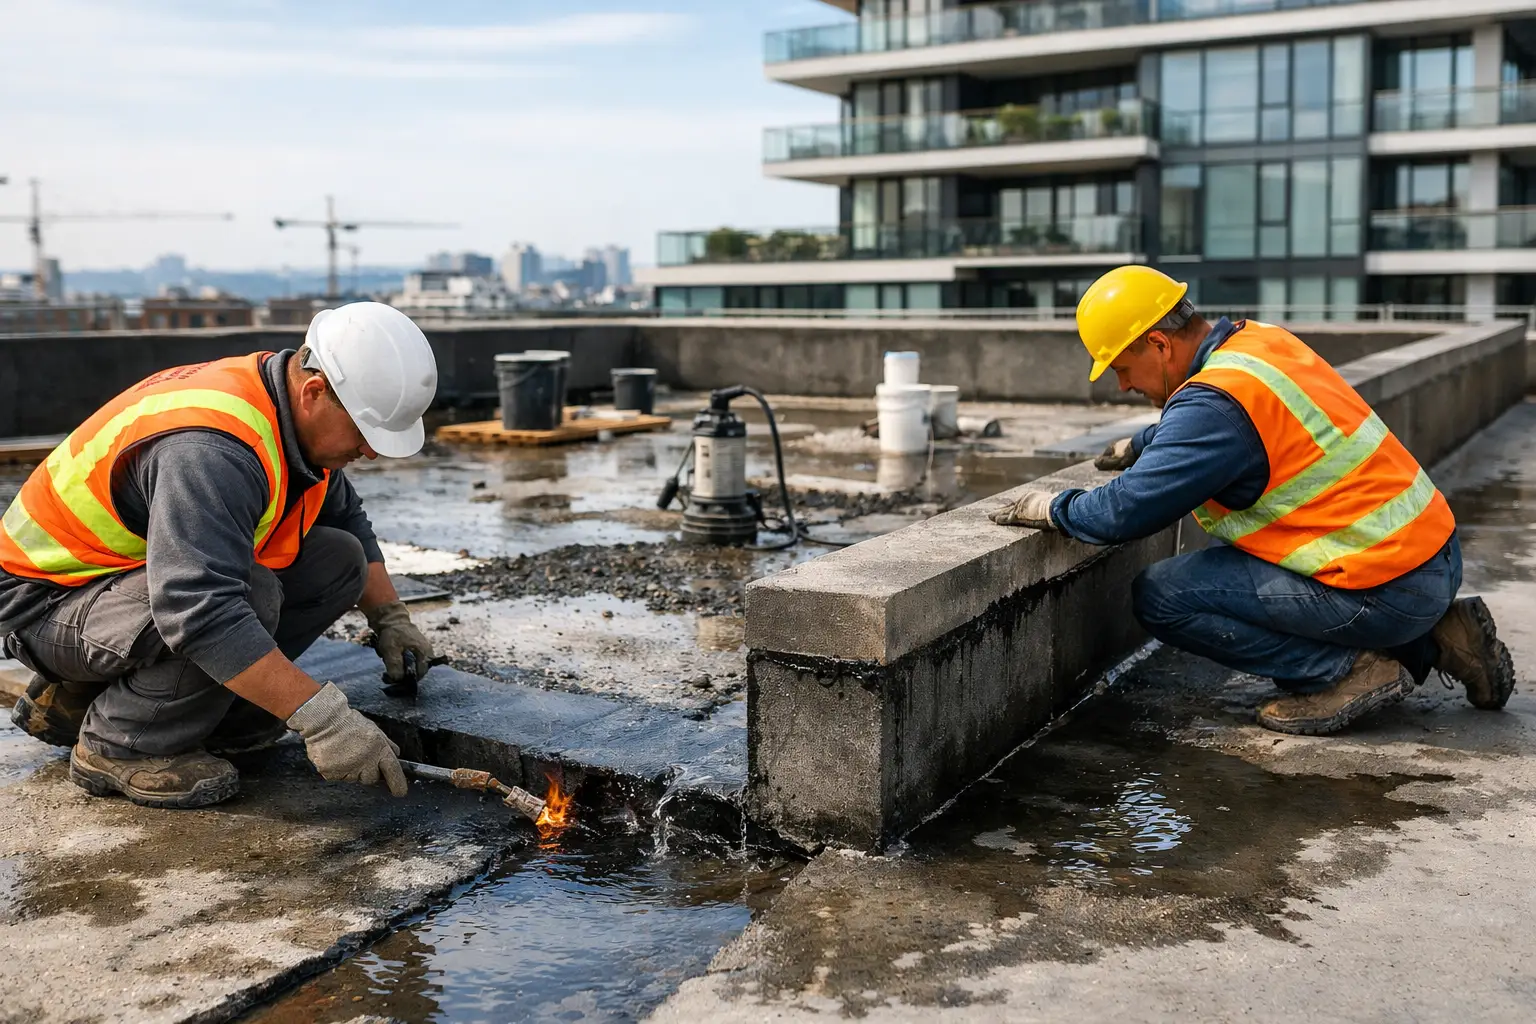
A leak appearing in a basement ceiling or at the edge of a podium garden is rarely confined to the point where water becomes visible. Effective podium leak remediation begins by tracing the water path through the podium build-up, identifying the failed component and designing a repair that restores drainage, waterproofing and surrounding building elements together.
For strata committees, owners corporations and commercial asset managers, this distinction matters. A local patch may reduce visible leakage for a period, but it can leave saturated substrates, corroding reinforcement, failing finishes and latent defects beneath the surface. The result is often repeat expenditure, disruption to occupants and a progressively larger repair scope.
Why podium leaks are difficult to diagnose
A podium deck is a complex transition between occupied or enclosed space below and an exposed terrace, driveway, landscaped area or common courtyard above. It may incorporate a structural concrete slab, falls, screed, waterproofing membrane, protection board, drainage cell, planter zones, paving supports, tile finishes, expansion joints, balustrade fixings and multiple service penetrations.
Water does not always enter at the location of the stain. It can travel along the slab, within screeds, through cracks, around penetrations or behind façade interfaces before it reaches the soffit below. A leak observed in a car park can therefore originate many metres away, particularly where membrane falls are poor or drainage outlets are blocked or incorrectly detailed.
The source may also be more than one defect. Ageing membranes can lose elasticity, but failures are commonly compounded by movement joints, poorly terminated upturns, cracked render, failed sealants, planter waterproofing or inadequate drainage. Treating only the most obvious symptom creates a false sense of completion.
Start podium leak remediation with investigation
The correct repair strategy is determined before demolition begins. Investigation should establish the construction sequence, condition of concealed layers, extent of moisture migration and relationship between the waterproofing system and structural elements.
A coordinated investigation typically starts with a review of available drawings, past repair records, maintenance history and reported leak patterns. Site inspections can then assess finishes, drainage points, joints, membrane terminations, planter edges and accessible soffit areas. Moisture testing, thermal imaging, targeted flood testing and dye testing may assist in isolating water paths, although each method has limitations and must be interpreted in context.
Targeted opening-up works are often necessary. Removing selected sections of pavers, tiles, landscaping or screed allows the project team to confirm membrane condition, bond failure, substrate moisture and detailing at critical junctions. This work must be carefully planned. Opening too little can leave the diagnosis uncertain; opening indiscriminately increases cost and disturbance without improving the repair design.
Where cracking, spalling concrete or deflection is present, engineering input is required. Water ingress may have initiated reinforcement corrosion, but structural movement can also be the reason a membrane or finish has failed. The waterproofing solution needs to accommodate the actual cause rather than conceal it.
What a durable repair scope should address
Podium repair works vary substantially between buildings. In some cases, a localised membrane replacement around a failed penetration is appropriate. In others, widespread membrane failure, ponding water or deteriorated concrete makes full podium reconstruction the more accountable option. The scope should follow the evidence, not a predetermined product or method.
A well-developed remediation design considers the whole water-management system. This includes falls to drainage, outlet capacity and condition, overflow provisions, membrane continuity, upturn heights, interface detailing at doors and walls, treatment of construction and movement joints, and protection of the completed membrane from later trades.
The repair must also account for the surface above it. Pavers on pedestals can improve future membrane access and drainage in some settings, while bonded tiles may suit other areas if the substrate, joints and drainage design are appropriate. Landscaped podiums require particular care because planters introduce irrigation, root barriers, drainage layers and potentially persistent moisture loads. A membrane that performs beneath a lightly trafficked terrace may not be suitable beneath deep soil or vehicle traffic.
Concrete repairs should be completed before waterproofing is reinstated. Delaminated concrete, exposed reinforcement and active cracking require an engineered repair approach, which may include concrete breakout, steel treatment, repair mortar, crack injection or joint treatment. Applying a new membrane over unresolved concrete deterioration risks trapping the underlying problem.
Access, staging and occupant impact
Podium leak remediation can affect residents, tenants, vehicle access, outdoor amenities and building operations. These impacts need to be addressed in the planning phase, not once work has commenced.
For strata buildings, this may involve staging works across common terraces, isolating sections of a courtyard, relocating planter contents or managing temporary pedestrian routes. Commercial properties may require works outside trading hours, staged access arrangements or protection for critical plant and services. If podium areas sit above car parks, ceiling protection and safe work zones below are equally important.
Clear communication is part of quality delivery. Stakeholders need to understand which areas will be inaccessible, how long each stage is expected to take, what noise or demolition activity is involved and how unexpected latent conditions will be managed. A transparent process prevents the repair programme from becoming a series of avoidable disputes.
Compliance and system accountability
Waterproofing work is not simply a membrane installation exercise. The selected system, substrate preparation, detailing, drainage arrangement and quality controls must work together and align with the relevant project requirements, Australian Standards, manufacturer specifications and approval pathways.
On higher-risk or complex projects, design coordination with appropriately registered practitioners and engineers may be needed, particularly where structural repair, façade interfaces or Class 2 obligations are involved. In Sydney, many buildings also present access constraints, aged construction details and layered previous repairs that require careful review before a new system is specified.
A Design and Construct delivery model can provide a clearer line of accountability where investigation findings, engineering advice and on-site construction need to be coordinated. The benefit is not simply having fewer parties involved. It is ensuring that the team diagnosing the defect understands how the proposed details will be built, tested and protected on site.
Quality controls that prevent repeat failure
The most critical waterproofing work is often hidden by the time a project is complete. That makes hold points and records essential. Substrate preparation should be inspected before membrane application, with attention to surface condition, falls, corner treatment, penetrations and joint detailing. Membrane coats need to achieve the specified coverage and cure time, while terminations must be checked before protection layers or finishes conceal them.
Flood testing, where appropriate to the system and site conditions, provides useful confirmation before reinstatement. It does not replace proper detailing or installation controls, and it must be managed to avoid overloading vulnerable areas or affecting occupied spaces below. Photographic records, test results and product information should form part of the project close-out material.
Drainage should receive the same scrutiny as the membrane. A sound membrane cannot perform as intended where water ponds continually because outlets are undersized, blocked, set too high or disconnected from the surrounding falls. Following completion, a practical maintenance plan should cover regular clearing of outlets, inspection of sealants and joints, management of planter irrigation and prompt investigation of new stains or cracks.
Choosing the right repair partner
The lowest initial quote can be misleading when it is based on assumptions rather than investigation. Before appointing a contractor, building stakeholders should seek clarity on the proposed diagnostic process, the extent of removal required, responsibility for design coordination, engineering involvement, testing procedures, programme risks and treatment of latent conditions.
It is also reasonable to ask how the contractor will manage interfaces. Podium failures frequently occur where waterproofing meets façade systems, doors, balustrades, drains, planters or services. Those details determine whether the repair performs over time.
A carefully investigated podium repair protects more than the area directly beneath the leak. It preserves concrete durability, reduces disruption, supports asset value and gives owners a defensible path from defect evidence to a properly coordinated solution.


