
A ceiling stain after heavy rain rarely tells the full story. By the time water becomes visible inside a unit, lobby or plant room, it may have travelled through membranes, slab joints, facade interfaces or service penetrations well away from where it first entered. That is why knowing how to diagnose water ingress matters – not just to stop a leak, but to avoid misdirected repairs, repeated failures and escalating damage.
For strata managers, owners corporations and asset owners, the real challenge is that water ingress is rarely a single-trade problem. It can involve waterproofing failure, facade defects, cracked render, deteriorated sealants, roof drainage issues, structural movement or non-compliant detailing. A disciplined investigation needs to separate symptoms from cause, and cause from contributing factors.
How to diagnose water ingress without guessing
The first step in how to diagnose water ingress is to avoid treating the visible leak point as the source. Water follows gravity, but it also follows gaps, cavities, reinforcement, service routes and changes in material. In multi-storey buildings, that means the point of entry may be above, beside or even some distance from the internal damage.
A sound diagnosis starts with context. When did the issue first occur? Does it only happen during wind-driven rain, or also after prolonged storms? Is it seasonal? Has any recent work been carried out to balconies, roofs, facades, windows or wet areas? Patterns matter because they help narrow the likely pathways before invasive work begins.
It is equally important to distinguish between ingress, condensation and plumbing leaks. All three can present as dampness, staining or mould, yet the remedial pathway is different in each case. Misidentifying the moisture source is one of the main reasons building owners pay for repairs that do not resolve the problem.
Start with the building history and defect pattern
Before opening up finishes or commissioning repairs, review the building’s available records. Construction drawings, waterproofing details, previous defect reports, maintenance history and records of earlier repair attempts can reveal where known weak points exist. If a balcony has already been resealed twice, for example, the issue may not be the exposed sealant line itself but the substrate condition, falls, membrane continuity or interface detailing at the threshold.
Occupant reports are useful, but they need to be tested against evidence. A resident may report that water appears in a bedroom wall every time it rains, but the more useful information is whether it appears after short storms, extended rainfall, or rain from one elevation only. If several lots or tenancies are affected in a vertical line, that may suggest facade cracking, cavity flashing failure, window perimeter defects or slab edge issues rather than an isolated local leak.
In Sydney, coastal exposure, wind-driven rain and ageing building stock can complicate diagnosis. Buildings close to marine environments may also present with compounding issues where water ingress and concrete deterioration occur together.
Read the signs, but do not overinterpret them
Staining, blistering paint, swollen skirtings, rust marks, efflorescence and mould are indicators of moisture, not proof of the source. Efflorescence on masonry may point to prolonged water movement through porous material, but it does not confirm whether the entry point is from a roof, balcony, facade crack or failed flashing above. Rust staining can suggest moisture reaching embedded steel, yet the broader structural condition still needs assessment.
This is where disciplined site inspection matters. Surface clues should guide the investigation, not finish it.
Inspect likely entry points methodically
Most water ingress investigations benefit from a top-down and outside-in review. Roofs, parapets, box gutters, balcony door thresholds, planter boxes, facade joints, windows, podium decks and wet area interfaces are common failure locations. The inspection should consider not just damage, but buildability and detailing. Was the original construction likely to shed water effectively? Are there signs of movement or differential cracking? Have later modifications introduced new vulnerabilities?
Roof drainage is a frequent contributor. Blocked outlets, inadequate falls, ponding, cracked membranes and poor terminations can all allow water to track into the structure. On facades, attention should be paid to cracked render, open joints, failed sealants, unsealed penetrations and window perimeter junctions. On balconies, failed membranes, insufficient falls and poor upturn detailing often sit behind recurring internal leaks.
Internal wet areas also require care. A leaking shower does not always present in the bathroom where the failure originates. Water can move into adjoining rooms, below slab level, or through wall cavities. If there is a temptation to simply regrout and reseal, it is worth stepping back. Cosmetic works may temporarily mask the issue while moisture remains active beneath the surface.
Why access matters to diagnosis
Some defects can be identified visually. Others require closer access through rope access, elevated work platforms, ceiling removal, test openings or local demolition. There is always a balance between non-invasive investigation and the need to confirm what is happening inside the assembly. Too little access can leave the diagnosis speculative. Too much too early can create unnecessary cost and disruption.
The right approach depends on the building type, the scale of the problem and the consequences of getting it wrong.
Use testing to confirm the pathway
If visual inspection and building history indicate several possible causes, testing becomes essential. This is often the point where property stakeholders either gain clarity or waste money, depending on how structured the process is.
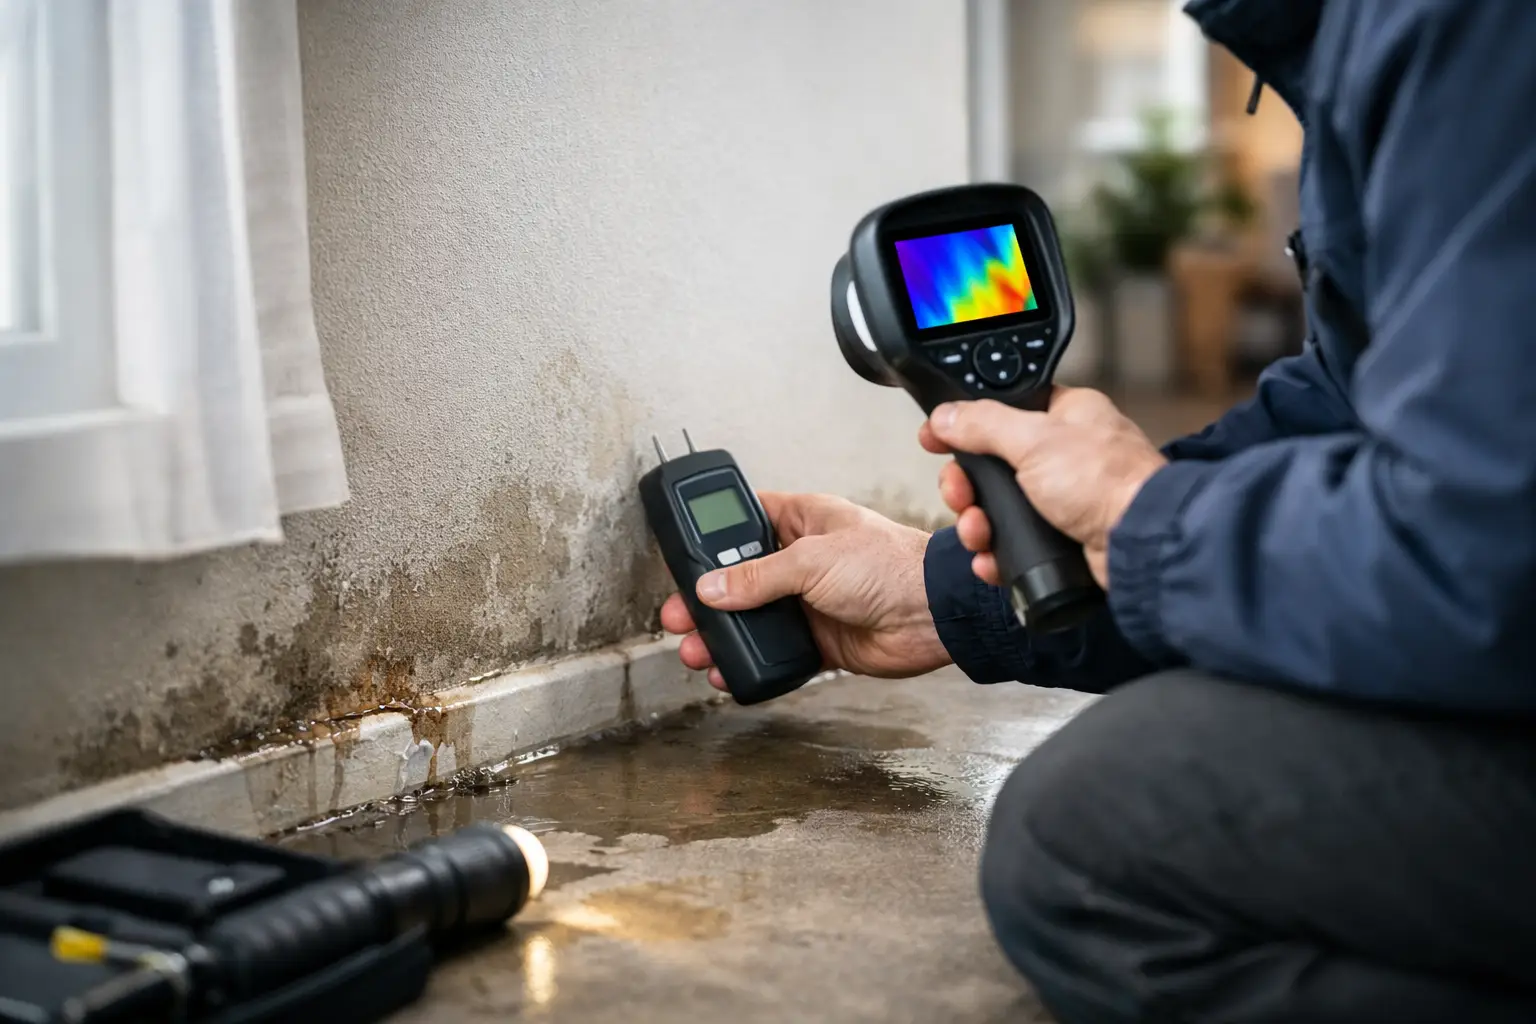
Moisture meters can help map dampness, but they do not by themselves identify the water source. Thermal imaging can highlight temperature differentials consistent with moisture, though results need careful interpretation and suitable conditions. Flood testing, hose testing and controlled water testing can be effective for balconies, roofs, facade junctions and windows, provided they are staged carefully and observed properly.
The key is isolation. If multiple areas are tested at once, the results can be misleading. A methodical sequence – such as testing one facade junction, window perimeter or threshold detail at a time – makes it easier to identify the actual entry point. For concealed areas, borescope inspection or selective opening up may be needed to verify membrane failure, cavity moisture or deteriorated substrate.
Where structural deterioration, concrete cracking or reinforcement corrosion is suspected, the investigation may need engineering input alongside waterproofing diagnostics. Water ingress is often the trigger, but the repair scope may extend well beyond sealing a joint.
Consider root cause, not just failed components
A sealant may have failed, but why did it fail? A membrane may have split, but was it exposed to movement it was never designed to accommodate? A facade crack may be admitting water, but is that crack active because of substrate movement, corrosion or poor original detailing?
This is the point many remedial projects go off track. They identify the failed product but not the system failure behind it. Root-cause diagnosis looks at the assembly as a whole – drainage, movement, material compatibility, workmanship, maintenance history and design intent. If one part is repaired without addressing the mechanism that caused failure, recurrence is likely.
That is especially relevant in Class 2 and mixed-use buildings where compliance, design responsibility and long-term performance cannot be separated. An accountable remediation pathway should connect investigation findings to an engineered and buildable repair strategy.
When water ingress points to a larger remedial issue
Sometimes the diagnosis confirms a straightforward local defect. Just as often, it reveals broader deterioration. Repeated water entry can lead to concrete spalling, corrosion of embedded steel, timber decay, damaged finishes, mould growth and compromised amenity for occupants. In heritage buildings, persistent moisture can also damage sensitive materials and finishes in ways that are expensive to reverse.
If water ingress has been active for some time, the question is no longer just how to stop the leak. It becomes how to restore affected elements safely, compliantly and in the right sequence. Drying, demolition, substrate repair, membrane replacement, facade rectification and protective reinstatement may all need coordination.
That is why experienced remedial contractors and consultants tend to resist quick answers after a single site visit. A responsible diagnosis should be evidence-based. It should define the likely source, confirm the pathway where possible, identify associated defects and set out the implications for repair scope.
How to move from diagnosis to repair planning
Once the cause has been established, repair planning should be proportionate to the risk and the building context. A minor isolated defect may only need targeted remedial work. A systemic issue across balconies, facades or roofing may require staged works, consultant input, access planning and formal design documentation.
For owners corporations and commercial asset managers, transparent reporting is critical. The investigation outcome should explain what was observed, what was tested, what remains uncertain, and what remedial approach is recommended. It should also make clear where temporary measures may reduce risk but are not a substitute for permanent rectification.
At that point, the strongest outcomes usually come from a coordinated process rather than fragmented trade callouts. Diagnosis, design input, compliance review and construction delivery need to align. That reduces the chance of patch repairs being repeated across the same building over several budget cycles.
Water ingress rarely rewards assumptions. The more complex the building, the more value there is in slowing down early, testing properly and diagnosing the defect before committing to works. A careful investigation does more than find a leak – it protects the building, the budget and the decisions that follow.


