
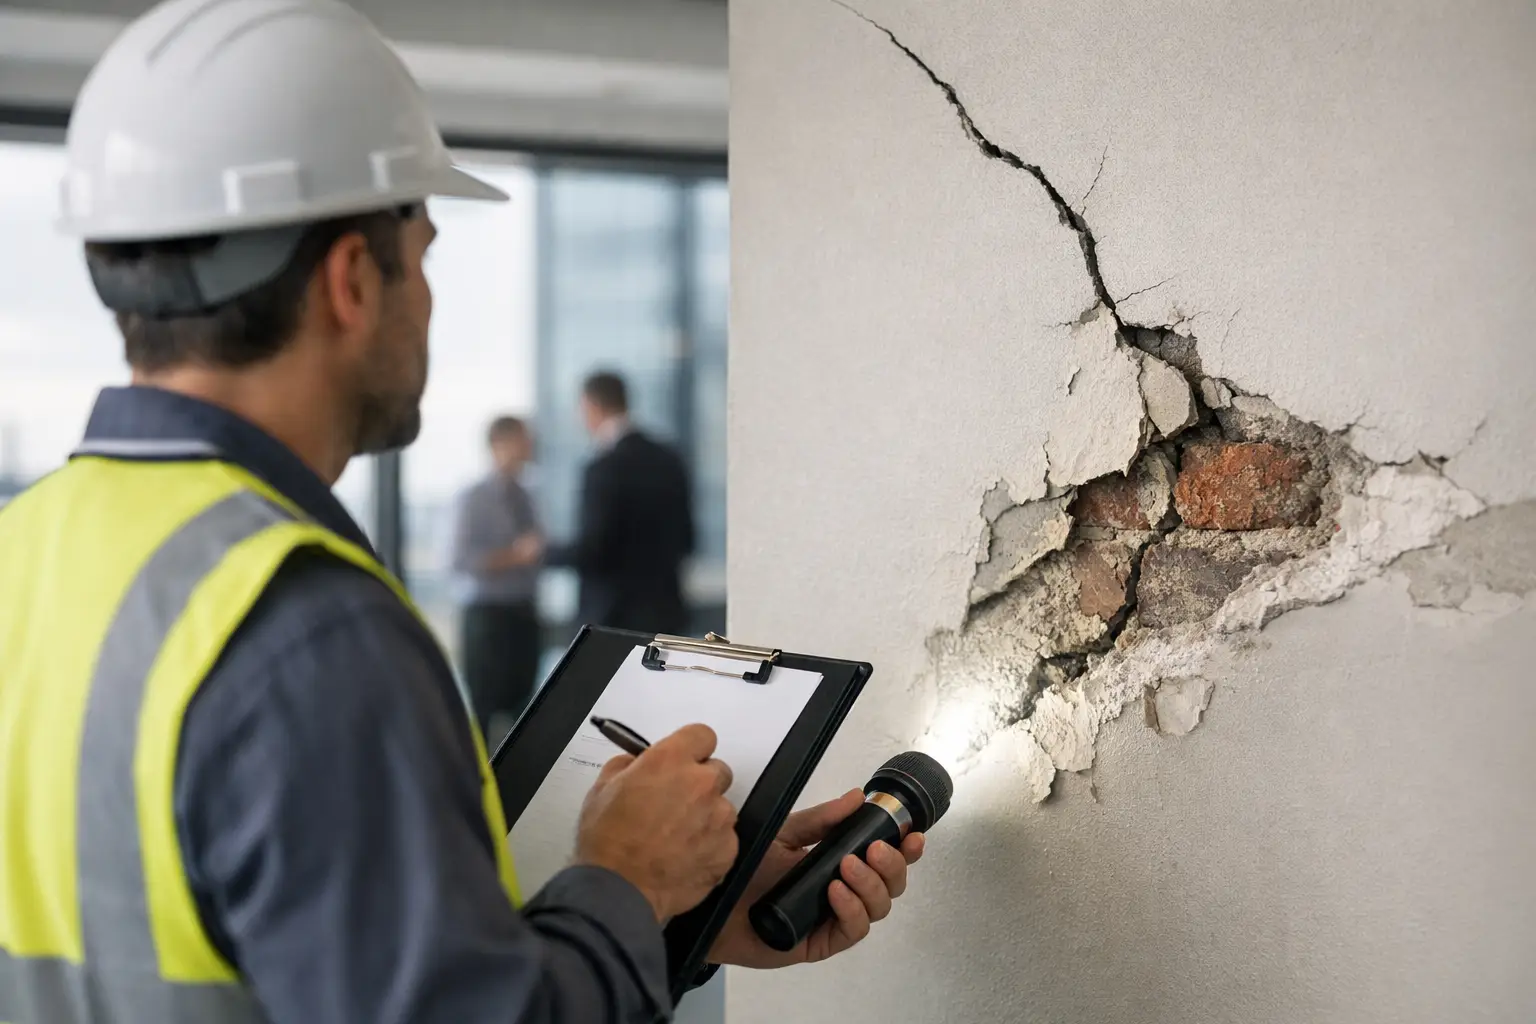
A ceiling stain that returns after every heavy storm, cracking that continues to widen, or concrete that begins to spall years after completion can signal a defect that was present but not apparent at handover. Knowing how to manage latent defects means responding before an isolated symptom becomes a safety issue, a major capital works project, or an avoidable dispute.
For strata committees, owners corporations and commercial asset managers, the central challenge is not simply arranging repairs quickly. It is determining what has failed, why it failed, how far the issue extends and which remedial strategy will provide a durable, compliant outcome. Cosmetic work may improve appearances temporarily, but it rarely addresses the conditions that allowed deterioration to develop.
What makes a defect latent?
A latent defect is a concealed fault that is not reasonably discoverable through ordinary inspection at the time of construction, purchase or practical completion. It may only become evident after weather exposure, building movement, material deterioration or changes in use reveal the underlying weakness.
Common examples include failed membrane terminations behind cladding, inadequate falls beneath tiled balconies, poorly detailed movement joints, concealed plumbing leaks, insufficient fire stopping, corrosion of embedded steel, and structural elements that do not perform as designed. A defect is not necessarily latent merely because it was overlooked. The distinction depends on what could reasonably have been identified at the relevant time and often has technical and contractual implications.
That distinction matters, but the immediate building-management priority is more practical: preserve evidence, understand the root cause and reduce further damage. Questions about liability, warranties and recovery should be considered with appropriate legal and insurance advice alongside the technical investigation.
How to manage latent defects without treating symptoms
The right response follows a disciplined sequence. Skipping stages can create false certainty, lead to duplicated works and make it harder to establish responsibility later.
Stabilise risks and record the first signs
Where there is a credible risk to occupants, visitors or the building fabric, make the area safe first. This may involve isolating active leaks, restricting access below loose facade components, installing temporary protection or arranging urgent make-safe works. Temporary measures should be documented clearly so they are not mistaken for the final repair.
At the same time, create a reliable record. Photograph affected areas with dates, note weather conditions, retain maintenance reports and keep correspondence, invoices, original drawings, approvals and certificates together. For water ingress, a log showing the date, location and intensity of each event can be particularly useful. Patterns often reveal whether the issue is linked to wind-driven rain, overflow, drainage capacity, a particular elevation or building movement.
Avoid prematurely removing failed materials without recording their condition and location. Opening up work is sometimes essential, but unplanned demolition can destroy the evidence needed to identify the failure mechanism.
Commission an investigation proportionate to the risk
A visual inspection is a starting point, not a diagnosis. A stain on a level 12 ceiling may originate from a roof, façade joint, planter, balcony, window system, hydraulic service or failed waterproofing above. Repairing the visible stain will not resolve the source.
An investigation should be scaled to the consequences and complexity of the defect. It can include review of design and construction records, moisture mapping, targeted invasive openings, flood testing, thermal imaging, concrete testing, crack monitoring, borescope inspections and engineer-led assessment. Not every project requires every test. The objective is to obtain enough evidence to make a defensible repair decision without spending the budget on unnecessary testing.
For concrete deterioration, for example, a competent assessment may need to establish the extent of delamination, reinforcement corrosion, chloride exposure, carbonation depth and the condition of adjacent areas. A patch repair specification based only on visible spalls can leave active corrosion untreated around the repair perimeter.
Establish the root cause and extent
A sound defect report should distinguish between the symptom, the immediate mechanism and the underlying cause. Water entering through a failed sealant joint is a mechanism. The root cause may be incompatible materials, inadequate joint design, poor substrate preparation, failed flashing, movement beyond the sealant capacity or a broader façade drainage issue.
The report should also identify the extent of the defect. Is it localised to one balcony, repeated across a stack of apartments, or systemic across the building? This is where representative sampling and careful interpretation matter. One failed area does not automatically prove a whole-building failure, yet assuming it is isolated without adequate investigation can expose owners to escalating costs.
Where design, structural performance, fire safety, waterproofing or regulated Class 2 work is involved, engage suitably qualified consultants and registered practitioners as required. In NSW, remedial works may trigger obligations under the Design and Building Practitioners framework, depending on the scope. Early coordination helps ensure the repair methodology, design declarations, approvals and construction documentation align with the work being undertaken.
Turn the diagnosis into an engineered repair plan
A repair proposal should explain more than the product to be applied. It should set out the cause being addressed, repair sequence, access requirements, substrate preparation, interfaces with adjoining construction, quality controls and expected service life. It should also identify work that must occur before finishes are reinstated.
This is especially relevant for waterproofing and façade remediation. Membranes, coatings and sealants only perform when their substrate, falls, drainage, terminations and transitions are properly resolved. A new membrane over an uncorrected drainage detail can defer failure rather than prevent it.
Evaluate options against whole-of-life value, not just initial cost. A limited repair may be appropriate where investigation confirms a genuinely isolated defect and monitoring supports that conclusion. Conversely, a staged or broader remediation programme can be more economical when recurring defects share a common cause. The best approach depends on the building’s age, exposure, occupancy, access constraints, budget and risk tolerance.
Owners should expect clear scope boundaries and transparent assumptions. If allowances are required for concealed conditions, they should be identified, with a process for assessing variations based on evidence rather than surprise.
Coordinate approvals, occupants and delivery
Latent defect projects are often disruptive because the fault sits within occupied apartments, common property, commercial tenancies or difficult-to-access façades. A technically correct scope can still fail operationally if access, sequencing and communication are poorly managed.
Develop a delivery plan that addresses consultant documentation, approvals, site safety, access protocols, protection of occupied areas, noise and dust controls, resident notices, programme milestones and inspection hold points. For strata properties, regular reporting gives the committee a clear view of completed work, emerging conditions, costs and decisions required.
A Design & Construct delivery model can be valuable where investigation findings need to translate efficiently into coordinated design and construction. However, it requires defined responsibilities and transparent technical review. Accountability should remain clear from the initial diagnosis through to final testing and handover.
Verify the repair before closing the work
The quality of remedial work is often determined at details that are later concealed. Hold-point inspections should occur before membranes are covered, facade joints are closed, concrete repairs are coated or linings are reinstated. Depending on the scope, verification may include flood testing, adhesion testing, thickness checks, photographic records, engineer inspections, water testing and commissioning documentation.
Keep a close-out file containing approved designs, product data, warranties, inspection records, test results, photographs, variations and maintenance requirements. This material supports future asset management and provides owners with a clear record of what was repaired and why.
Repair does not eliminate the need for maintenance. Drains need cleaning, sealants and coatings have service lives, movement joints require periodic review, and early signs of moisture or cracking should be investigated rather than painted over. A planned inspection regime is a practical way to protect the investment made in remediation.
When urgent action is needed
Some latent defects require immediate escalation. Engage qualified specialists promptly where there is falling concrete or façade material, significant structural cracking, active water ingress near electrical systems, mould affecting occupied areas, fire-safety concerns, extensive corrosion, or repeated failures after prior repairs. These conditions may require emergency controls before the full diagnosis is complete.
The most valuable outcome is not a faster patch. It is a well-evidenced decision that restores building performance, protects occupants and gives owners confidence that the same failure is unlikely to reappear behind a new finish.


