
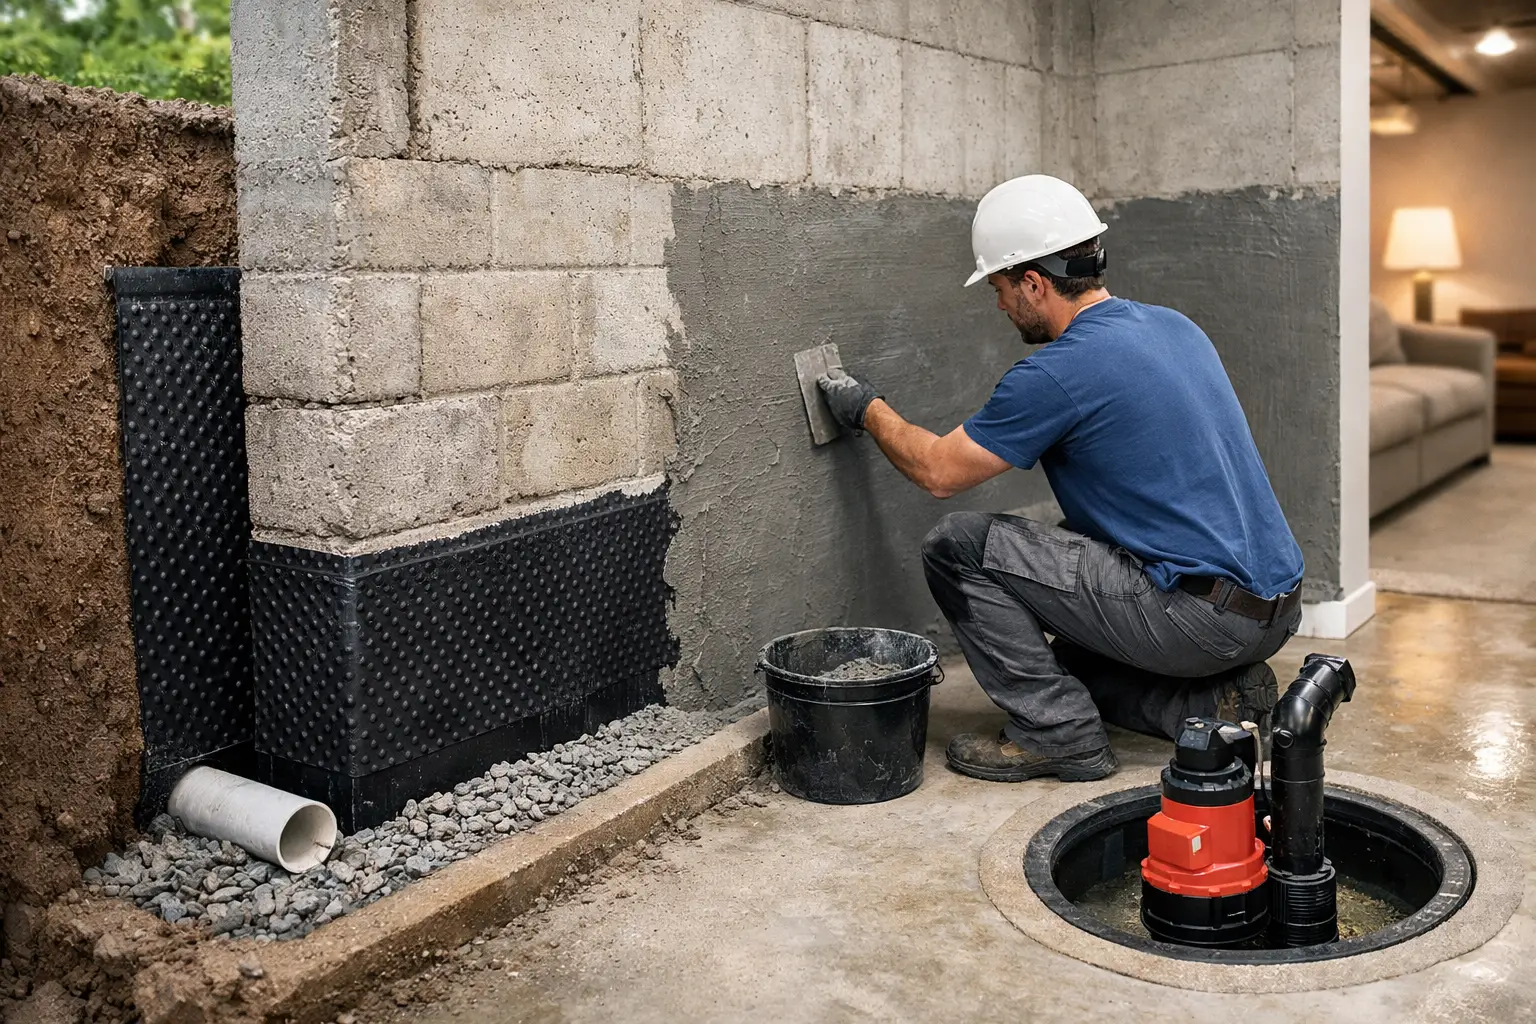
A basement that smells damp after rain, shows mineral staining along a wall joint, or requires regular pumping is not simply an inconvenience. It may indicate a failure in the building’s below-ground water management strategy. This guide to basement tanking systems explains how these systems work, when each approach is appropriate, and why diagnosis must come before selecting a repair method.
For strata committees, asset managers and property owners, basement waterproofing decisions can carry significant consequences. Water ingress can disrupt car parking and storage areas, corrode services, accelerate concrete deterioration, create slip hazards and affect the long-term performance of the structure. A coating applied over a visible damp patch may hide the symptom temporarily, but it will not resolve groundwater pressure, defective drainage or failed construction joints.
What is a basement tanking system?
Basement tanking is the collective term for measures used to prevent or control water entering below-ground spaces. The word “tanking” is often used to describe a bonded waterproof barrier applied to walls and floors, but a complete system can also involve integral concrete waterproofing, perimeter drainage, drainage cavities, sump pits and pumps.
The right outcome is not always a completely dry concrete surface at every point. In some buildings, particularly existing basements, the practical and durable solution is to control water behind a drained lining and safely discharge it. The appropriate system depends on the source of moisture, the building construction, the intended use of the space, site conditions and the consequences of failure.
Below-ground waterproofing must also be considered alongside structural behaviour. A retaining wall, slab-to-wall junction or movement joint may be subject to cracking and movement over time. A system that cannot accommodate that movement is at risk of failing, even if the original application was carried out neatly.
The three main approaches to basement waterproofing
A useful way to assess a guide to basement tanking systems is to distinguish between barrier, integral and drained protection. These approaches can be used individually or, where risk and site conditions require it, in combination.
Type A: External or internal barrier protection
Type A protection uses a waterproof membrane or cementitious coating to form a barrier against water. On new construction, the preferred location is generally on the external face of retaining walls and beneath slabs, where the system prevents groundwater reaching the structure.
External membranes may be sheet-based or liquid-applied. Their performance depends heavily on substrate preparation, compatible primers, detailing around penetrations and terminations, protection from damage during backfilling, and connection to drainage. A high-quality membrane can still fail if another trade punctures it or if water is allowed to build up against it without a drainage path.
Internal barrier systems are often considered where external access is not feasible, such as beneath an existing building or beside a boundary. They can be effective, but they must resist water pressure from the negative side of the structure. This places particular importance on concrete condition, crack treatment, wall-floor junctions and compatible detailing. Internal tanking is not a universal answer for active groundwater problems.
Type B: Integral structural protection
Type B protection relies on the structure itself. Typically, this means suitably designed and constructed reinforced concrete, supported by controlled crack widths, carefully detailed joints, waterstops and appropriate concrete specification.
This approach is most readily incorporated into new basement construction. It requires close coordination between the structural engineer, waterproofing designer, builder and concrete contractor. Construction joints, pour sequencing, penetrations and compaction are not minor site details – they are central to waterproof performance.
For existing structures, integral performance may be improved through crack injection, joint sealing or local concrete repairs. However, repairs should be selected only after understanding the cause of the cracking. A crack caused by ongoing movement, corrosion-related concrete expansion or drainage pressure requires more than a simple resin injection.
Type C: Drained cavity protection
Type C protection accepts that some water may reach the structure and manages it within a controlled drainage cavity. A studded or profiled membrane is installed internally, creating a path for water to run to a perimeter channel, sump pit and pump system.
This can be a practical solution for existing basements where excavation to the external face is impossible or disproportionately disruptive. It also reduces reliance on an aged retaining wall being perfectly watertight. However, it introduces mechanical components and an ongoing maintenance obligation. Pumps require accessible pits, reliable power, alarm monitoring, cleaning and contingency planning for failures or severe storm events.
A cavity drain system should never be treated as a quick lining over an unresolved structural issue. If concrete is deteriorated, reinforcement is corroding, or water is entering through a failed joint that affects adjacent building elements, those conditions need to be assessed and rectified as part of the wider remedial strategy.
Start with the source of water, not the visible damage
Water in a basement can come from groundwater, surface runoff, failed landscape drainage, leaking plumbing, defective roof or podium drainage, cracks, construction joints or service penetrations. Condensation can also be mistaken for water ingress, particularly in poorly ventilated plant rooms and storage areas.
A disciplined investigation considers when the problem occurs and where the water first appears. Does it worsen after prolonged rainfall, only during intense storms, or remain constant through dry periods? Is there evidence of efflorescence, which can indicate moisture moving through masonry or concrete? Are there blocked drains, ponding around the building perimeter, leaking pipes or changes to neighbouring ground levels?
Investigation may include visual inspections, moisture mapping, review of original drawings, drainage testing, CCTV inspection of stormwater lines, concrete assessment and targeted opening-up works. In complex buildings, engineering input may be required to determine whether cracks are cosmetic, water-related or structurally significant.
This stage protects owners from spending money on a system that treats the wrong water source. It also allows the project team to define the extent of works accurately, rather than discovering critical defects after construction has commenced.
Selecting a system for the building and its risk profile
The intended use of the basement matters. A car park, plant room, archive area, retail tenancy and habitable lower-ground space do not carry the same tolerance for moisture or disruption. A minor isolated seepage point in an open car park may require a different response from water entering an electrical room or a basement used for valuable records.
Access is equally important. If an external wall can be excavated without compromising services, landscaping, neighbouring structures or operational areas, external waterproofing and drainage may provide the most direct solution. Where access is constrained, internal systems may be more realistic, provided they are designed around water pressure, drainage discharge and future maintenance.
For strata properties, owners corporations should also consider whole-of-life obligations. A system dependent on pumps, alarms and routine cleaning needs a documented maintenance plan and clear responsibility for its operation. A passive external system may have fewer operational demands, but can be more expensive or disruptive to install in an established site.
Critical details that determine performance
Most basement tanking failures occur at transitions rather than across the main wall area. Wall-to-slab junctions, construction joints, movement joints, corners, pipe penetrations, lift pits, door thresholds and changes in substrate require specific detailing.
Surface preparation is another common point of failure. Coatings and membranes need a sound, clean and suitably profiled substrate. Loose concrete, laitance, oil contamination, active leaks and unfilled voids can prevent proper adhesion. Where water is actively flowing, local waterstops or staged repair methods may be needed before the primary waterproofing system is installed.
Drainage cannot be separated from waterproofing. Groundwater and surface water should be directed away from the building where site conditions allow. Blocked agricultural drains, inadequate falls, overflowing pits and poorly maintained stormwater infrastructure can impose avoidable hydrostatic pressure on retaining walls.
Delivery, compliance and quality assurance
Below-ground waterproofing should be delivered as a coordinated remedial package, not as an isolated trade activity. The scope may need to address concrete repairs, crack treatment, drainage upgrades, structural interfaces, service penetrations, finishes and reinstatement works.
For Sydney buildings, approvals and compliance pathways may vary according to the scope, building classification and whether structural or fire-safety elements are affected. Early coordination with relevant design practitioners, engineers and certifiers helps ensure the solution is properly documented and aligned with applicable project requirements.
Quality assurance should include substrate inspection, confirmation of product compatibility, checks of critical details before concealment, membrane thickness or application records where relevant, flood testing where practical, and documented commissioning of pumps and alarms. Photographic records are particularly valuable once waterproofing is covered by screeds, linings or backfill.
Remedial Building Practitioners approaches basement water ingress through investigation-led diagnosis and coordinated delivery, so the selected system addresses the building condition rather than only the visible dampness.
A well-designed basement tanking system is ultimately a risk-management measure for the asset. The most effective solution is the one that matches the water source, structural condition, access constraints and future maintenance capability – and remains accountable long after the work area has been closed up.


