
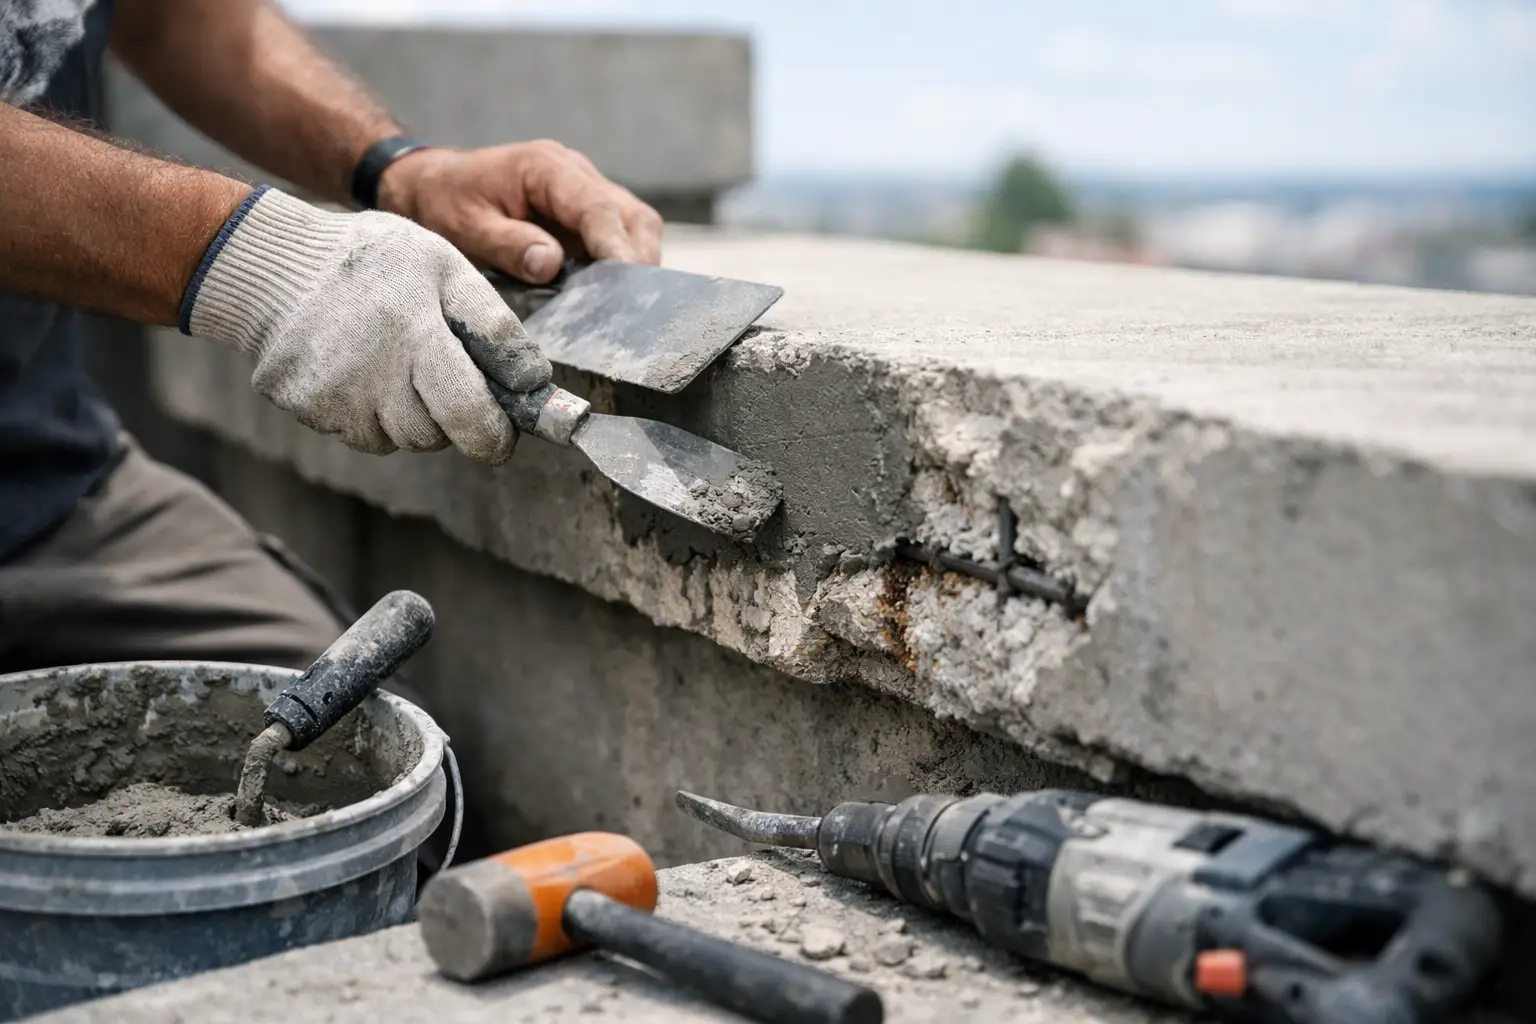
Concrete that has begun to crack, delaminate or shed pieces is not simply a presentation issue. On balconies, building facades, car parks and slab edges, spalling can expose reinforcing steel, create falling-object risks and allow deterioration to accelerate behind an apparently local defect. The best methods for concrete spalling repair begin with understanding why the concrete failed, not selecting a repair mortar first.
For strata committees, asset managers and owners corporations, this distinction has major cost and risk implications. A patch that looks sound at handover can fail prematurely when moisture ingress, chloride contamination, carbonation or poor drainage remain untreated. Effective remedial work therefore combines investigation, an engineered repair scope, suitable materials and disciplined quality control.
Best Methods for Concrete Spalling Repair Start With Diagnosis
Spalling occurs when internal forces exceed the tensile capacity of concrete. In many buildings, reinforcing steel corrodes after water and contaminants reach the reinforcement. Steel expands as it rusts, placing pressure on the surrounding concrete until cracking, hollow-sounding areas and eventual breakouts occur.
Carbonation is a common cause in ageing exposed concrete. It reduces the alkalinity that protects reinforcing steel, allowing corrosion to commence where moisture is present. Chloride exposure is another concern, particularly in coastal Sydney locations, car parks or buildings affected by salt-laden air. Water can also enter through failed membranes, leaking planters, cracked tiles, defective flashings, joints or façade sealants.
A proper investigation establishes the extent of damage and the active deterioration mechanism. This may include close visual inspection, hammer sounding to identify delaminated concrete, crack mapping, cover meter surveys, carbonation testing and chloride testing. Engineers may also assess reinforcement loss, movement, load paths and the condition of adjacent elements.
This work prevents a common error: repairing only the visibly broken concrete. The edge of a spall is rarely the true edge of the problem. Unsound concrete can extend well beyond the exposed area, while corrosion may be active along the reinforcement behind an otherwise intact surface.
Define the repair zones before work begins
Repair zones should be marked after investigation and confirmed during breakout. For façade and overhead repairs, access planning is equally important. Scaffold, elevated work platforms, exclusion zones and debris controls must be planned around occupants, pedestrians and neighbouring properties.
On Class 2 buildings and complex strata sites, the repair methodology should also be coordinated with relevant design practitioners, engineers, waterproofing contractors and any approval requirements. This creates a clear line between the defect findings, repair design and site delivery.
Localised Breakout and Patch Repair
For isolated, well-defined spalls, localised breakout and patch repair is often the most appropriate method. It is effective when corrosion is limited, the surrounding concrete is sound and the source of moisture or contamination can be addressed.
The process begins by removing deteriorated concrete to sound substrate. Breakout must extend sufficiently behind reinforcing bars to allow thorough cleaning and to create appropriate clearance for repair material. Leaving rusted steel embedded against the remaining concrete can compromise the repair from the outset.
Reinforcement is then cleaned to remove corrosion products, typically using mechanical preparation methods appropriate to the site and repair specification. Where steel section loss is significant, an engineer may require supplementary reinforcement, replacement bars or another structural repair solution. This cannot be assumed from surface appearance alone.
A compatible repair mortar is applied after the substrate has been prepared and conditioned in accordance with the manufacturer’s requirements. Selection matters. Repair materials need suitable strength, shrinkage behaviour, adhesion and thermal compatibility with the existing concrete. A high-strength mortar is not automatically the best answer if it is too rigid or prone to shrinkage relative to the parent structure.
For overhead soffits and vertical facade elements, thixotropic hand-applied mortars are commonly used because they can be built up without slumping. Larger or deeper areas may require form-and-pour systems, flowable micro-concrete or engineered shuttering arrangements. The method should match the depth, geometry, access constraints and structural function of the element.
Treat the Cause of Corrosion, Not Just the Steel
Patch repairs restore damaged concrete, but they do not automatically stop corrosion in adjacent areas. This is particularly relevant where carbonation or chloride contamination is widespread. New repair mortar beside older contaminated concrete can alter electrical conditions around reinforcement and, in some circumstances, contribute to corrosion developing near the patch perimeter.
Where surveys indicate more extensive deterioration, a broader corrosion management strategy may be required. Options can include applying protective coatings to exposed concrete, installing a waterproofing or trafficable membrane system, improving drainage, replacing failed joints or treating balcony and planter interfaces that are allowing water into the slab.
In selected cases, electrochemical techniques such as cathodic protection may be considered for structures with widespread chloride-induced corrosion or where repeated patching would be disruptive and uneconomical. These systems require specialist design, installation and ongoing monitoring. They are not a substitute for sound concrete repair, but they can be appropriate for significant assets where long-term corrosion control is needed.
Surface-applied corrosion inhibitors may also have a role in a defined engineered strategy. Their suitability depends on concrete quality, contamination levels, moisture conditions and the level of deterioration already present. They should not be treated as a quick coating solution for active, advanced spalling.
Waterproofing is often part of the repair scope
On apartment buildings, concrete spalling is frequently linked to water entering from above. A balcony slab edge may be deteriorating because the membrane has failed beneath finishes. A soffit may be spalling because a planter box leaks. A car park beam may be affected by failed movement joints or inadequate falls that hold water against the structure.
In these situations, concrete repair without waterproofing rectification is incomplete work. The right scope may involve removing finishes, repairing the structural concrete, reinstating falls or drainage, applying a compliant membrane system and replacing finishes and joints. Although this is more involved than a surface patch, it addresses the mechanism that caused the damage.
When an Overlay or Concrete Replacement Is Better
Local repairs are not always the most durable or economical approach. If concrete has widespread shallow delamination, poor cover, extensive cracking or contamination across a large area, an engineered overlay may offer better protection. This can involve preparing the existing substrate, treating reinforcement as required and applying a bonded repair layer or protective system across the affected surface.
Overlays require careful design. The existing concrete must have adequate integrity and bond capacity, while drainage, thresholds, movement joints and membrane interfaces need to be resolved. Simply placing another layer over deteriorated or damp concrete transfers the failure into a new finish.
Where reinforcement has substantial section loss, structural capacity is reduced, or the concrete is extensively compromised, partial or full replacement of the affected element may be necessary. This is more disruptive, but it can be the correct outcome for severely deteriorated balconies, slab edges, columns, beams or parapets. Temporary support works, staged demolition and engineer certification may be required to maintain safety throughout construction.
The trade-off is straightforward: a smaller patch may reduce immediate cost, while a wider repair programme or replacement can reduce recurring access, occupant disruption and future maintenance. The correct choice depends on verified defect extent, structural significance, expected service life and the building’s maintenance plan.
Quality Control Determines Whether Repairs Last
Concrete repair is highly dependent on preparation and curing. Even a specified repair system can fail if loose material remains, reinforcement is inadequately cleaned, the substrate is too dry or saturated, or the repair is placed outside temperature and moisture limits.
A disciplined site process includes recording repair locations, confirming breakout to sound concrete, checking reinforcement condition, monitoring material batch use and observing curing requirements. Bond testing, cover checks and coating thickness checks may be required under the project specification. Photographic records and hold points provide useful evidence for owners corporations, consultants and future maintenance planning.
Finished repairs should be integrated with a protection strategy. Depending on exposure, this may include anti-carbonation coatings, waterproof membranes, protective sealers or joint replacement. Coatings should only be applied to properly prepared and suitably cured repairs, and their compatibility with the existing façade or substrate should be confirmed.
Planning a Durable Remedial Programme
Spalling repairs should be planned around safety, access, resident communication and realistic staging. On occupied properties, a coordinated delivery approach helps manage noisy breakout works, balcony access, façade protection and changing site conditions without losing control of quality.
A useful remedial scope identifies the defect cause, repair extent, material system, structural requirements, waterproofing interfaces, inspection hold points and reinstatement works. It should also distinguish between confirmed repairs and provisional areas that may require assessment once access is available. This creates transparency before work begins and reduces the risk of variations caused by an under-scoped visual assessment.
For building stakeholders, the practical next step is to commission an investigation before approving widespread cosmetic patching. A repair programme built on evidence, engineering coordination and careful delivery gives the building a far better chance of remaining safe, serviceable and protected for the years ahead.


