
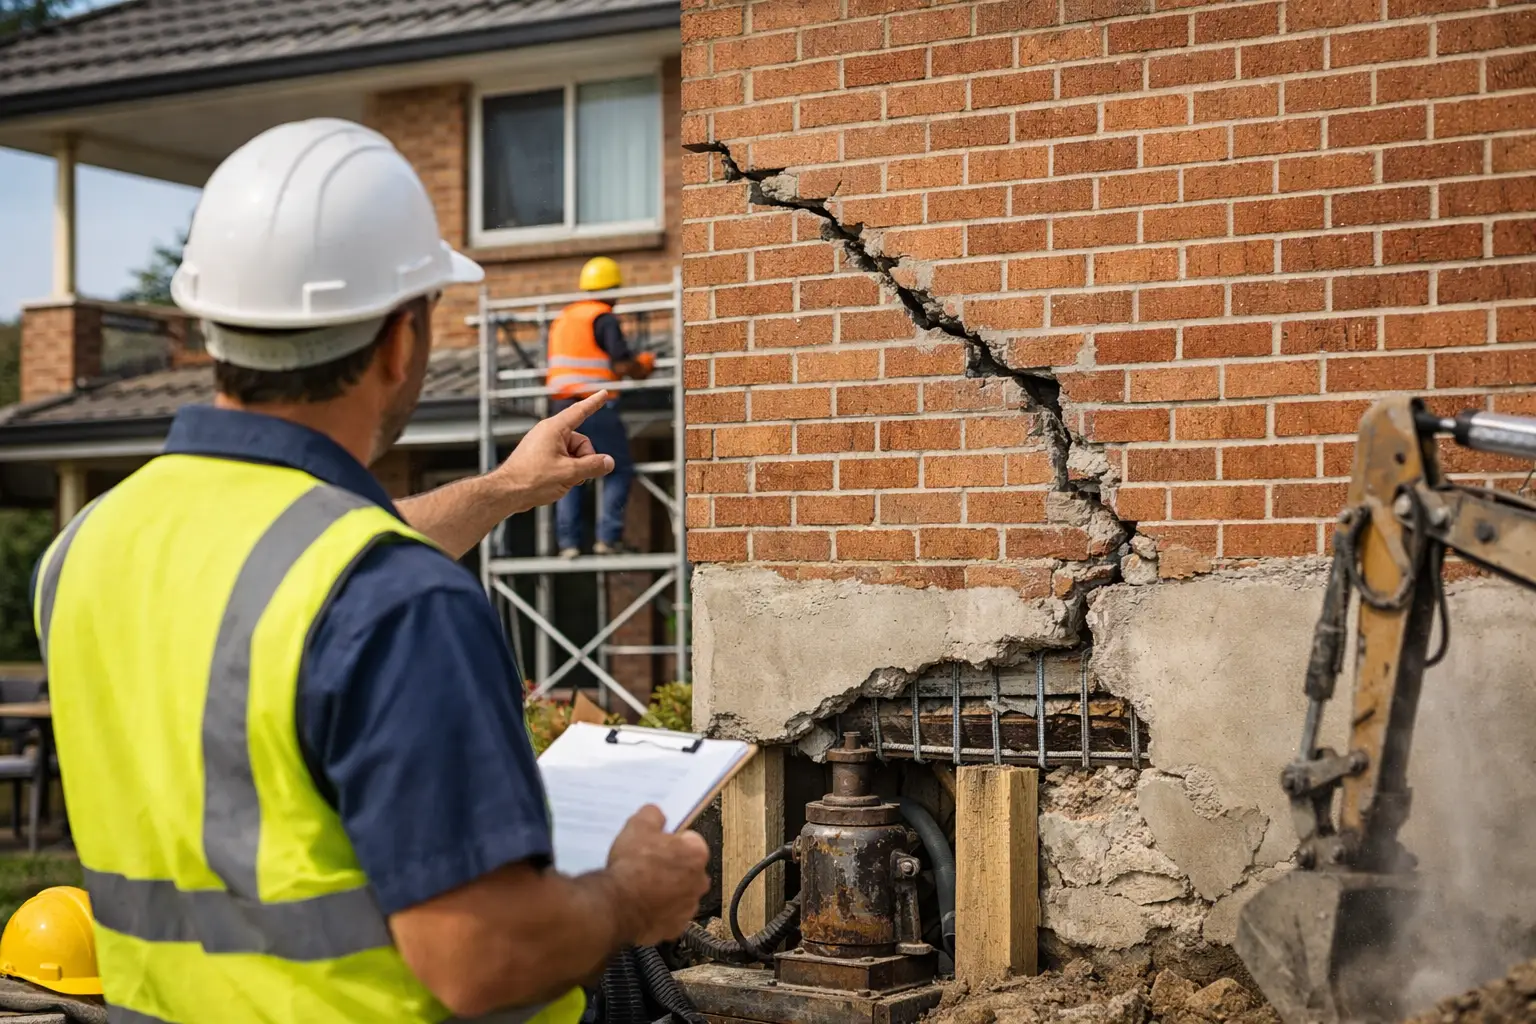
A crack running through a basement wall, rust-stained concrete on a balcony edge, doors that suddenly stop closing properly – these are not issues to monitor casually and revisit later. In many cases, they are early warnings that structural repairs Sydney buildings require are becoming more urgent, more complex and more expensive the longer they are left untreated.
For strata managers, owners corporations and commercial asset stakeholders, the real challenge is rarely just the visible defect. It is understanding what sits behind it. Surface cracking might point to concrete deterioration, corrosion of embedded steel, movement from water ingress, overloaded elements or detailing failures that have developed over years. Treating the symptom without identifying the cause is where many repair programs go wrong.
Why structural defects need more than patch repairs
Structural defects affect more than appearance. They can compromise safety, serviceability, compliance and long-term asset value. In multi-residential and commercial buildings, they also create practical pressures around access, resident disruption, insurance concerns, budgeting and regulatory obligations.
That is why structural repairs should never start with a quoted scope based only on what can be seen from ground level or from a few photos. Sound remediation begins with investigation. The purpose is to determine whether the issue is localised or systemic, whether the structure is still performing adequately, and what sequence of works will rectify the defect without creating new problems elsewhere.
For example, a spalling soffit may appear to be an isolated concrete repair. But if the underlying cause is chronic water ingress from failed waterproofing above, a concrete patch alone will not last. Likewise, cracking in masonry or concrete may suggest movement, but the reason for that movement could range from corrosion expansion to footing issues, thermal behaviour, construction defects or load path changes from previous alterations. The repair strategy depends on the diagnosis.
Structural repairs Sydney buildings often require
In Sydney, many buildings present a mix of age-related deterioration, environmental exposure and legacy construction issues. Coastal conditions can accelerate reinforcement corrosion. Podium decks and balconies are vulnerable where waterproofing has failed over time. Older buildings may carry deferred maintenance, while newer Class 2 properties can involve defect rectification tied to compliance, design coordination and statutory processes.
The most common structural repair scenarios include concrete cancer, cracking, delamination, failed movement joints, water-damaged structural elements, facade instability and deterioration to balconies, slabs, columns, beams and retaining structures. In some buildings, the issue is not one isolated defect but a chain of failures – moisture entry, corrosion, expansion, cracking and loss of cover – each one feeding the next.
This is where an investigation-led approach matters. The right solution may involve concrete breakout and reinstatement, reinforcement treatment or replacement, crack injection, structural strengthening, membrane renewal, facade tie repairs, anchoring systems or partial reconstruction. It depends on the condition of the asset, the severity of deterioration and the performance outcome required.
What a proper diagnosis usually involves
A credible structural remediation pathway typically brings together visual inspection, defect mapping, intrusive investigations where required, engineering review and an assessment of related building systems. If water is involved, that assessment should not stop at the damaged concrete or cracking itself. It needs to consider membranes, drainage, flashings, joints and facade interfaces.
For strata and commercial clients, this stage provides more than technical clarity. It also supports budgeting, procurement and stakeholder communication. A well-defined diagnosis reduces the risk of approving works that only address the most visible damage while allowing the actual cause to continue unchecked.
The cost of getting the sequence wrong
One of the most common failures in remedial construction is incorrect sequencing. Structural repairs often intersect with waterproofing, facade works, access systems, finishes and occupied building constraints. If those interfaces are not planned properly, completed repairs can be compromised by adjacent defects that were not addressed at the same time.
A balcony project is a good example. If deteriorated slab edges are repaired before the waterproofing system, falls, door thresholds and drainage defects are resolved, the same area may be exposed to water again almost immediately. Similarly, facade crack repairs may fail prematurely if movement joints, sealants or concealed corrosion sources remain untreated.
Good remedial planning takes a broader view. It looks at defect interaction, buildability, temporary protection, resident access, sequencing of trades and the documentation needed for compliant delivery. That discipline is especially important on occupied strata sites, where works have to progress safely and transparently without losing sight of the technical objective.
Compliance matters in structural repair projects
Structural repair work is not just a construction task. It sits within a compliance environment that may involve engineering certification, design practitioner input, approvals, building legislation, WHS obligations and detailed records of what was investigated, specified and delivered.
For owners corporations and asset managers, that means contractor selection should not turn on price alone. A lower-cost scope can quickly become the more expensive option if it lacks engineering coordination, omits causation analysis, or leaves key interfaces unresolved. The commercial risk is not only rectification cost. It can also involve delays, disputes, incomplete scopes and ongoing deterioration that affects insurability or future capital works planning.
In Sydney, where many properties are high-value, occupied and exposed to complex regulatory requirements, accountability through the full project cycle is critical. That includes initial assessment, consultant coordination, scope development, construction methodology, QA documentation and closeout. Structural repair work should leave a clear record of what was wrong, why it failed and how the rectification addressed it.
Choosing the right structural repairs Sydney approach
There is no single repair methodology that suits every building. A targeted local repair may be appropriate where deterioration is genuinely isolated and the surrounding structure remains sound. In other cases, widespread distress points to a broader remediation program, staged over time to balance risk, access and budget.
The key is to avoid false economies. If the substrate is contaminated, reinforcement loss is advanced, or water ingress remains active, cosmetic reinstatement will not provide a durable outcome. On the other hand, not every crack or concrete defect requires major reconstruction. The right approach sits between overreaction and under-scoping, and it should be informed by evidence rather than assumptions.
That is why experienced remedial builders work closely with engineers and design practitioners where needed. The objective is not to maximise the scope. It is to define the scope accurately, deliver it properly and ensure the repair performs over the long term.
What stakeholders should ask before approving works
Before committing to a structural repair program, decision-makers should be clear on four points: what has caused the defect, how the proposed works address that cause, what related systems need to be rectified at the same time, and what compliance or certification pathway applies. If those answers are vague, the scope is probably not ready.
It is also worth asking how the works will be staged in an occupied environment, what quality controls will be used, and how latent conditions will be managed if the extent of deterioration changes once demolition begins. Structural remediation often reveals concealed damage, so the delivery team needs a process for adapting without losing control of cost, quality or programme.
Why coordinated delivery produces better outcomes
Complex defect projects rarely succeed when diagnosis, design and construction are fragmented across too many disconnected parties. Coordination gaps lead to blurred responsibility, inconsistent communication and scopes that miss the link between symptom and cause.
A more dependable model is one where investigation, engineering input, buildability review and on-site delivery are aligned from the outset. That creates a clearer pathway from defect identification to rectification, with fewer assumptions and better accountability at every stage. It also helps stakeholders make decisions earlier, because they are working from a technically grounded scope rather than a patchwork of partial opinions.
For clients dealing with structural deterioration, that coordinated approach usually means fewer surprises and stronger long-term performance. It supports safer delivery, more accurate programming and repair methods that suit the actual condition of the asset rather than an optimistic estimate made before the structure was properly understood.
Structural problems tend to get louder with time, even when the visual signs still look manageable. The most useful first step is not rushing into repairs. It is getting the building properly understood so the remedy is equal to the defect, the cause is genuinely addressed and the asset is left in a stronger position than it was before.


