
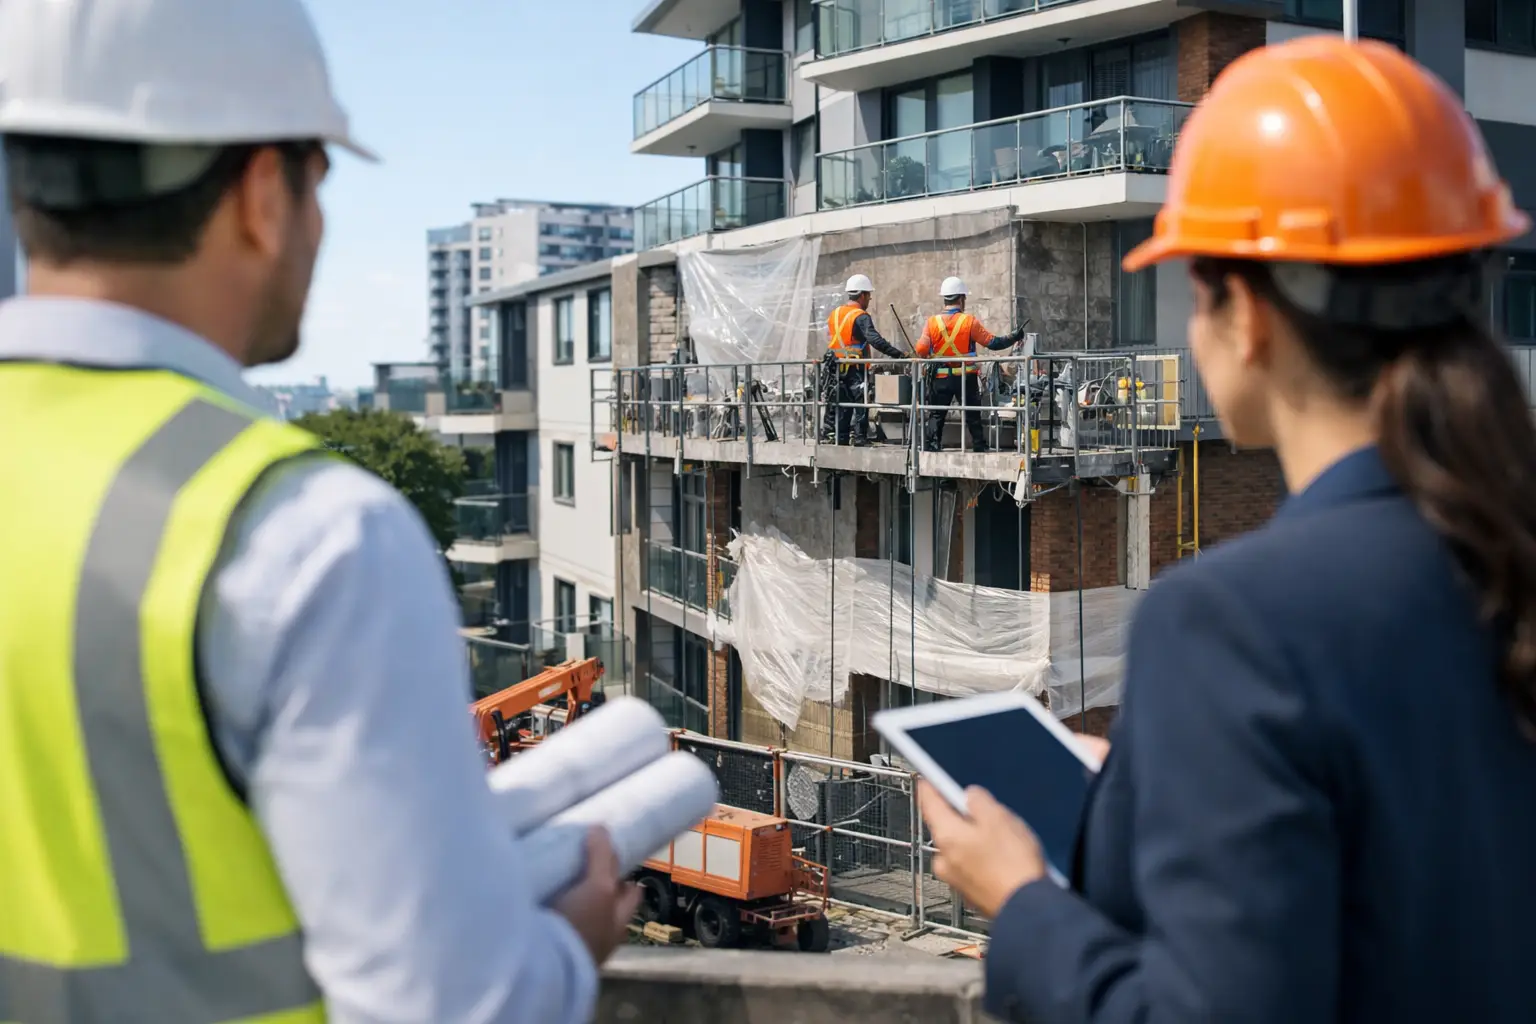
A leaking podium, spalling concrete or recurring cracks can quickly become more than a maintenance issue for an owners corporation. They can affect safety, resident confidence, insurance, budgets and the long-term value of the building. This guide to strata remedial projects explains how to move from an observed defect to a properly investigated, engineered and delivered repair solution.
The central principle is simple: remedial work should address the cause of deterioration, not merely improve its appearance. A patch over a failed waterproofing system, for example, may look acceptable at handover but will not prevent water from reaching the structure if the underlying membrane, drainage or detailing remains defective.
What makes a strata project remedial?
A remedial project repairs, restores or reconstructs a building element that has failed, deteriorated or no longer performs as intended. It is distinct from routine maintenance because the work usually requires investigation, technical design, staged approvals and specialist construction planning.
Common strata remedial projects include concrete cancer repairs, facade restoration, balcony membrane replacement, roof waterproofing, crack repairs, structural strengthening, fire-damaged building elements and repairs to basement or podium waterproofing. Heritage buildings and Class 2 developments can add further design, approval and documentation requirements.
The visible symptom is not always the defective component. Internal water staining may originate from a roof penetration, failed balcony door threshold, facade joint or concealed pipework. Concrete spalling can result from reinforcement corrosion caused by moisture and chloride exposure, but the appropriate repair also depends on the extent of corrosion, concrete condition and exposure environment. This is why a reliable process begins with diagnosis rather than quotations for a pre-selected repair.
Start with a clear defect investigation
The first task for the strata committee or managing agent is to record what is occurring, where it occurs and when it became apparent. Photographs, leak records, resident reports, previous work orders and maintenance history provide useful context. They do not, however, replace a professional investigation.
A suitable investigation may involve visual inspections, moisture testing, sounding surveys, concrete testing, crack monitoring, exploratory openings, thermal imaging or review of available drawings and past reports. The depth of investigation should match the risk and complexity of the issue. A localised, accessible defect may require a limited assessment. Widespread balcony leaks, facade deterioration or structural cracking generally warrants an engineer-led investigation and repair methodology.
The resulting report should identify the probable cause, affected areas, risks of deferring work, repair options and recommended priorities. It should also distinguish between confirmed defects and assumptions requiring further investigation. That distinction matters when setting a budget and comparing contractor proposals.
Avoid treating the report as a scope of works
A defect report is an essential decision-making document, but it may not be detailed enough for construction pricing. Before tendering or appointing a contractor, confirm whether the project needs a designed repair specification, drawings, material requirements, access strategy and quality-control requirements.
Without a defined scope, contractors may price different interpretations of the same problem. One proposal may include removal and reinstatement of membranes, flashings and finishes, while another allows only for surface repairs. The lower figure can then become expensive once exclusions, variations and necessary associated works emerge.
Build a repair scope around cause, access and interfaces
A sound remedial scope considers more than the damaged surface. It must account for how water, movement, corrosion or loading has affected connected building elements, and how the repair will interface with existing construction.
For waterproofing work, this may include substrate preparation, membrane selection, terminations, drainage, falls, outlets, flashings, door thresholds and protection layers. For concrete remediation, it may include the removal of unsound concrete, treatment or replacement of reinforcing steel, compatible repair mortars, corrosion protection, coating systems and testing of adjacent areas.
Access is equally important. Scaffold, swing stages, rope access, elevated work platforms and temporary protection each affect cost, programme, resident disruption and safety planning. On occupied strata sites, the scope should also set expectations for work hours, access notices, dust and noise controls, pedestrian management, parking impacts and protection of common property and private lots.
Where repairs affect balconies, facades, roofs or shared services, the project team must carefully define responsibilities at interfaces. A failed waterproofing membrane may sit beneath tiles owned or maintained under different arrangements. A facade repair may require removal of glazing, balustrades, air-conditioning units or landscaping. Resolving these questions early reduces delay once work is underway.
Approvals, compliance and governance
Strata remedial projects require disciplined governance because decisions are made collectively and often involve significant expenditure. The owners corporation should obtain advice on the approval pathway that applies under its strata by-laws, legislation and planned works. Major expenditure, special levies, access to lots and changes to common property can require formal resolutions and clear records.
Construction compliance must also be considered at the planning stage. Depending on the work, this can involve development or building approvals, certification requirements, fire safety considerations, heritage controls, work health and safety obligations and the NSW design and building practitioner framework for applicable Class 2 work.
The requirement for registered practitioners, regulated designs or building compliance declarations depends on the nature and scope of the work. It should be assessed before construction is committed, not after site mobilisation. Early coordination between the strata manager, building consultant, engineer, certifier where required, and contractor helps establish the correct pathway.
A transparent approval process also supports better communication with owners. The committee should be able to explain the defect, the recommended repair approach, budget range, expected disruption, key risks and consequences of delay in plain language. Technical detail belongs in the supporting documentation, but owners need enough clarity to make informed decisions.
Selecting the right delivery model
There is no single procurement model that suits every strata project. For a well-documented repair with limited uncertainty, a competitive tender against a completed specification may be appropriate. It allows like-for-like pricing and gives the owners corporation a clear basis for comparison.
For complex projects with investigation gaps, multiple disciplines or significant interface risks, a coordinated Design & Construct approach can be more effective. Under this model, the contractor works with the required designers and engineers to develop the repair solution, plan approvals and deliver construction under one accountable framework. This can reduce handover gaps between diagnosis, design and site delivery, provided the scope, responsibilities and review process are clearly documented.
When reviewing proposals, price should not be the sole measure. Compare the proposed methodology, exclusions, allowance assumptions, programme, access plan, quality controls, warranty position, relevant experience, project supervision and approach to unforeseen conditions. A detailed proposal that identifies risk is often more valuable than a low figure built on assumptions.
Delivering strata remedial projects with control
Once work begins, the project needs regular communication and documented quality assurance. The contractor should provide a programme, site management plan, safety documentation, resident communication process and a clear point of contact. For larger works, scheduled site meetings and written progress reports help the strata committee track decisions, costs and programme changes.
Quality checks should occur during the work, not only at completion. Examples include substrate inspections before waterproofing, hold points before concrete repair reinstatement, membrane flood testing where appropriate, coating thickness checks and engineer inspections for structural works. Records of these inspections provide evidence that concealed stages were completed correctly.
Variations are sometimes unavoidable, particularly where concealed deterioration is discovered after demolition or exploratory work. The objective is not to pretend uncertainty does not exist. It is to manage it transparently. Each variation should explain the condition found, why the additional work is necessary, cost and time implications, and the consequence of not proceeding.
Plan for the building after practical completion
Handover should include more than a cleaned site and final invoice. The owners corporation should receive relevant warranties, product data, test records, inspection records, maintenance requirements, completion documentation and details of any residual recommendations.
Some repairs require ongoing maintenance to perform as designed. Roof drainage must be kept clear, protective coatings may need periodic review, movement joints require inspection, and waterproofed areas can be damaged by later trade work. Incorporating these requirements into the building’s maintenance plan protects the investment made in remediation.
A well-managed strata remedial project gives owners more than a repaired surface. It creates a documented path from defect evidence to engineered solution and accountable construction, helping the building perform with greater safety and certainty for years to come.


