
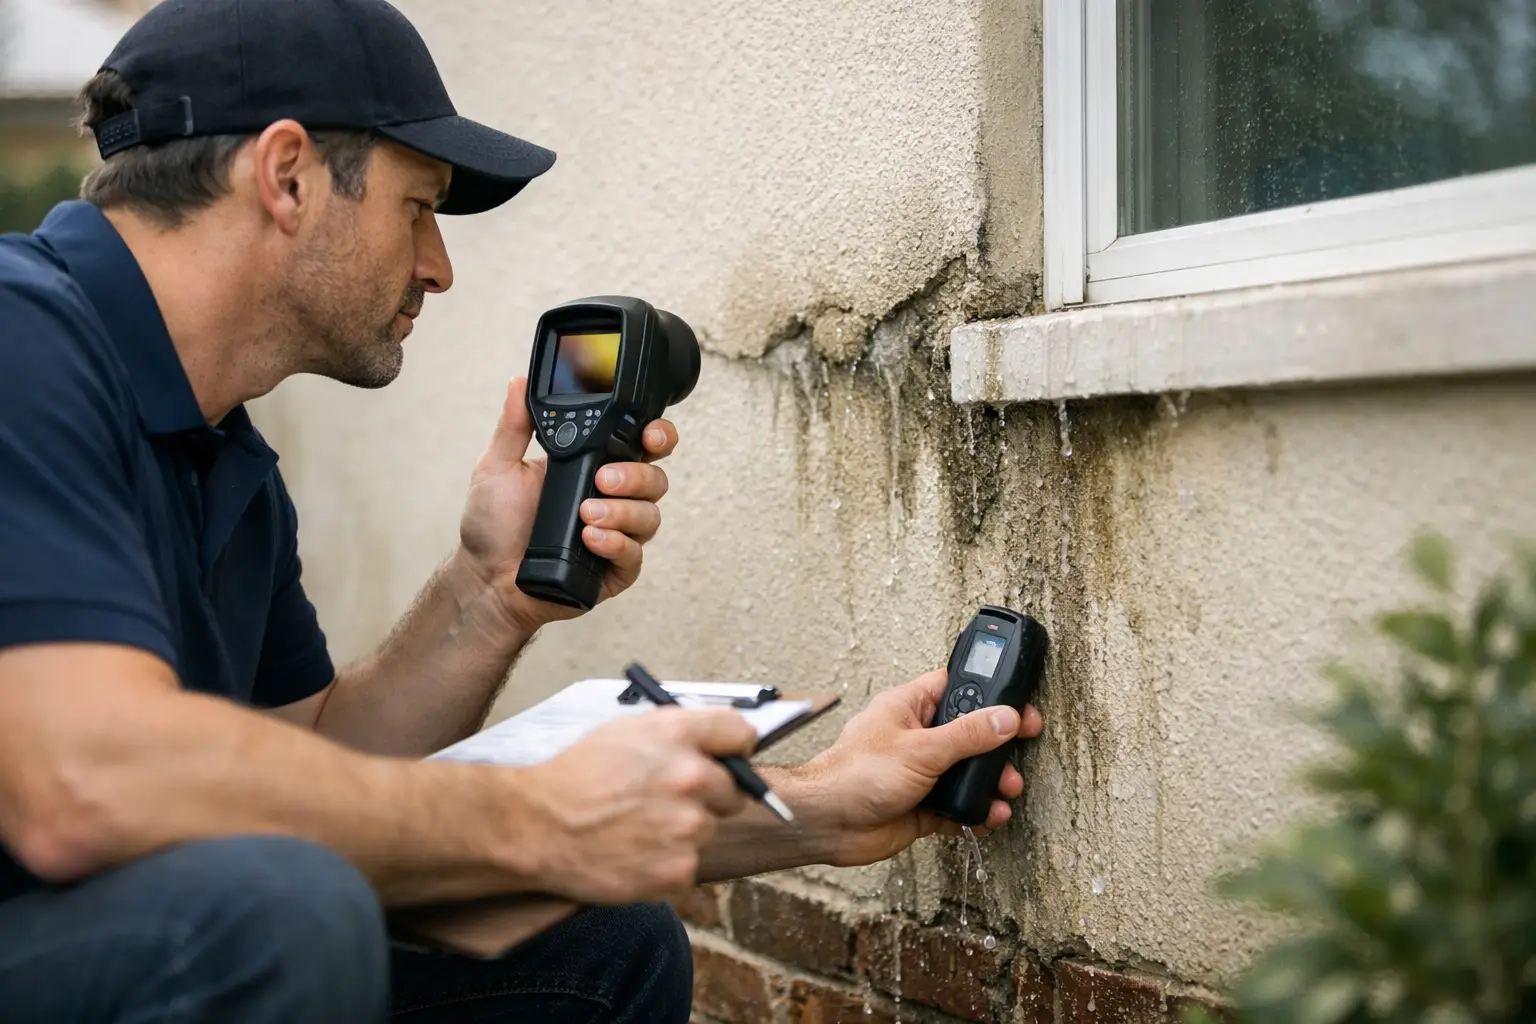
A damp patch on an internal wall rarely starts where it appears. By the time paint blisters, plaster softens, or mould becomes visible, water may have travelled through cavities, joints, slab edges, window perimeters, or facade cracks well away from the obvious damage. That is why external wall leak diagnosis needs to be approached as a building defect investigation, not a guess based on symptoms.
For strata managers, owners corporations, and commercial property stakeholders, the stakes are higher than a cosmetic repair. Ongoing water ingress can affect internal finishes, structural elements, embedded steel, insulation performance, tenancy conditions, and compliance obligations. If the wrong repair is specified, the building carries the cost twice – once for the failed fix, and again for the actual remediation.
Why external wall leak diagnosis often goes wrong
The most common failure in leak investigations is assuming that visible moisture identifies the source. In practice, external wall systems are layered assemblies. Brickwork, render, cavity flashings, sealants, membranes, movement joints, balustrade interfaces, window installations, roof-to-wall junctions, and service penetrations can all contribute to the same leak pattern.
Water does not always enter in a straight line. It can track laterally along slab soffits, migrate through porous masonry, pass through failed sealant behind finishes, or move through cracks that only open under thermal movement. In taller residential and commercial buildings, pressure differentials and wind-driven rain can make the problem more complex.
This is where superficial inspection creates risk. Replacing sealant because a joint looks tired may appear reasonable, but if the actual defect sits in failed flashing, unsealed cavity penetrations, cracked render, or an incompatible window interface, the leak returns. A disciplined diagnosis focuses on defect pathways, building movement, material condition, and construction interfaces rather than isolated symptoms.
What a proper external wall leak diagnosis involves
A reliable investigation starts with context. The age of the building, construction type, facade materials, orientation, exposure level, maintenance history, and pattern of complaints all matter. A rendered masonry wall on an exposed elevation behaves differently from a cavity brick facade, precast panel system, or lightweight cladding assembly.
Initial assessment usually combines a document review with a physical site inspection. Design drawings, previous remedial reports, waterproofing details, contractor records, and maintenance history can reveal whether the issue is longstanding, whether earlier repairs targeted the wrong area, or whether key details were never properly resolved.
Site inspection then tests what the documents suggest. This may include checking cracking patterns, failed joints, drummy render, open penetrations, deteriorated pointing, window perimeter seals, parapet cappings, sill details, drainage paths, and areas where water can be trapped or redirected. Moisture readings can help map affected zones, but they are only one part of the picture. Readings need to be interpreted alongside construction details and likely ingress points.
In more complex cases, targeted testing is necessary. Controlled hose testing, flood testing of adjacent elements, thermal imaging, borescope inspection, and opening-up works can all help isolate the actual entry path. The right method depends on the building and the suspected defect. Testing should be planned carefully, because poorly controlled water testing can produce false results or miss intermittent failures.
The most common causes of facade water ingress
External wall leaks are rarely caused by one dramatic failure. More often, they result from a combination of age, movement, detailing issues, and deferred maintenance.
Cracked render and masonry are common contributors, particularly where movement joints are inadequate or poorly maintained. Small cracks may look minor at ground level, but under sustained rain exposure they can admit enough moisture to affect internal areas and concealed substrates.
Window perimeters are another frequent problem area. Failed sealant, incorrect installation, poor head flashing, blocked sill drainage, or deteriorated backing materials can all let water enter around openings. Because windows interrupt the facade system, they create multiple interfaces that need to move and drain correctly.
Roof-to-wall and balcony-to-wall junctions also deserve close attention. In many buildings, what appears to be an external wall leak is actually water entering from an adjacent horizontal surface and tracking into vertical elements. This is why isolated facade repairs do not always solve the issue.
Older buildings may also present material degradation. Mortar joints weather, brick ties corrode, membranes fail, and previous patch repairs lose adhesion. In coastal or highly exposed parts of Sydney, salt exposure and repeated wetting can accelerate deterioration and compound leak pathways.
Why root-cause analysis matters more than patching
When a building is actively leaking, there is pressure to act quickly. That urgency is understandable, especially where occupants are affected or finishes are being damaged. But speed without diagnosis often produces temporary works dressed up as permanent repair.
Root-cause analysis means identifying how water enters, where it travels, what materials are affected, and what underlying defect allows recurrence. That may reveal a straightforward repair, such as renewing failed sealant with proper joint preparation and compatible materials. It may also reveal a broader remedial scope involving facade restoration, crack repair, membrane replacement, flashing upgrades, or structural repair to damaged substrates.
The trade-off is simple. A narrow repair can reduce upfront cost, but only if the diagnosis is correct. Where the defect mechanism is uncertain, a cheap fix can become the most expensive option. For owners corporations and asset managers, that affects budgets, resident confidence, contractor management, and future defect liability.
When leak diagnosis needs engineers and coordinated remedial input
Not every wall leak is purely a waterproofing issue. If water ingress has led to concrete spalling, corrosion, substrate breakdown, structural cracking, or deterioration around slab edges and lintels, the investigation may need input from remedial engineers and coordinated design practitioners.
This matters because the repair methodology must suit the condition of the structure, not just the visible opening where water entered. For example, recurring moisture around reinforced concrete can accelerate corrosion of embedded steel. In that case, treating the surface crack alone does not address the durability risk.
For Class 2 and other complex buildings, diagnosis also needs to consider compliance pathways, design documentation, access methodology, sequencing, and how repairs will be validated. A fragmented consultant-contractor approach can leave gaps between diagnosis and delivery. Coordinated remedial planning reduces the risk that the repair intent changes once works start on site.
What clients should expect from the investigation process
A professional diagnosis should leave you with more than a verbal opinion. It should define the likely source or sources of ingress, explain the evidence behind that view, identify any limitations in the investigation, and outline what further testing or opening-up is required if certainty is not yet possible.
That distinction is important. Some leaks can be confirmed with high confidence during the first inspection. Others need staged investigation because access is limited, weather conditions are variable, or the leak only occurs under specific wind and rain events. Good advice is not pretending to know more than the evidence supports. It is being clear about the level of confidence and the next step required.
For strata and commercial stakeholders, the report should also help with decision-making. That means practical repair recommendations, consideration of urgency, likely consequence if left untreated, and a pathway to scope development and construction delivery. Diagnosis has value when it leads to targeted remediation, not when it sits on file without a clear implementation strategy.
External wall leak diagnosis and long-term asset protection
Buildings rarely benefit from reactive maintenance alone. If one elevation is leaking, it is worth asking whether similar details elsewhere are approaching failure. Consistent cracking, ageing joints, deteriorated coatings, and poor water shedding details often indicate a broader facade condition issue rather than a single isolated defect.
This does not mean every leak requires full facade replacement. It means the diagnosis should look beyond the immediate stain or complaint. Sometimes the right outcome is a localised repair. Sometimes it is staged remediation tied to capital works planning. The correct answer depends on condition, access, budget, compliance requirements, and the remaining service life of the facade system.
For property decision-makers, that broader view protects asset value. It helps avoid repeated call-backs, occupant frustration, and escalating repair costs caused by water damage spreading into concealed building elements.
A sound investigation does more than find where the water is getting in. It creates the basis for accountable remedial work, with the right scope, the right sequencing, and the right technical oversight. When external wall leaks are treated as a root-cause problem rather than a surface defect, the building has a far better chance of staying dry for the long term.


