
Water stains on a ceiling are rarely the real problem. By the time moisture is visible inside a unit, plant room or basement, water has usually travelled through multiple building elements, exploited weak details and begun affecting adjoining materials. That is why any reliable guide to remedial waterproofing projects must start with diagnosis, not product selection.
For strata managers, owners corporations and commercial asset managers, the risk is not just inconvenience. Persistent water ingress can trigger concrete deterioration, corrosion, internal damage, mould growth, safety concerns and disputes about responsibility. In Class 2 and mixed-use buildings, it can also raise compliance issues that require a more disciplined remediation pathway than a simple patch repair.
Why remedial waterproofing fails when the investigation is rushed
Many waterproofing failures are treated as isolated defects when they are actually part of a broader building pathology. A leaking podium may relate to failed membrane terminations, inadequate falls, blocked drainage, cracked substrates, façade junction defects or movement that was never properly accommodated in the original detail. If the scope is built around the symptom alone, the works often fail early.
This is where remedial projects differ from new construction waterproofing. The contractor is not starting from a clean substrate with complete design control. They are working within an existing structure, existing access constraints, occupied environments and often incomplete information about what sits behind finishes. Good outcomes depend on methodical investigation, opening up where needed and coordinating the repair strategy with the actual condition of the building.
A disciplined project team will usually assess moisture pathways, construction details, drainage performance, movement joints, adjacent materials and the condition of structural components before confirming the repair methodology. In practical terms, that means the membrane system is only one part of the answer.
A guide to remedial waterproofing projects starts with scope certainty
Scope certainty matters because waterproofing rectification can become expensive very quickly when latent defects emerge after works commence. The aim is not to eliminate every unknown – that is rarely possible in remediation – but to reduce uncertainty enough to make sound decisions on methodology, sequencing and budget.
In most cases, the early phase should include a defect investigation and condition assessment. Depending on the asset, that may involve moisture testing, flood testing, thermal imaging, destructive opening-up, concrete assessment, façade review or drainage inspection. Engineering input may also be required where water ingress has contributed to structural deterioration, reinforcement corrosion or substrate instability.
Once the cause is understood, the project scope should define more than the waterproofing material. It should address substrate preparation, repair of cracked or deteriorated concrete, treatment of joints, replacement of screeds or toppings, drainage upgrades, threshold details, balustrade penetrations, door interfaces, planter interfaces and any reinstatement works required above the membrane zone. If those items are left vague, accountability becomes fragmented and the risk of recurrence increases.
Design, compliance and documentation
On higher-risk buildings, particularly Class 2 assets, waterproofing rectification is not simply a trade package. It sits within a broader compliance and documentation framework that may require registered design input, engineering coordination and clear records of what has been designed, removed, repaired and installed.
That matters for two reasons. First, the waterproofing system must be compatible with the building condition, proposed use and surrounding construction elements. Second, the project needs enough technical documentation to support consistent delivery on site. Ambiguous details around terminations, interfaces and sequencing are a common source of failure.
In Sydney, where many buildings are exposed to harsh weather, coastal conditions and ageing strata stock, the compliance side of remedial work deserves proper attention. Waterproofing failures are rarely improved by shortcuts in specification or undocumented site decisions. A coordinated Design and Construct approach can be effective here because it links investigation, design refinement and delivery under one accountable team, provided the process remains transparent and technically rigorous.
Selecting the right repair approach
There is no single best system for all remedial waterproofing works. The right solution depends on the location of the defect, the level of access, whether finishes can be removed, the condition of the substrate and the expected movement within the structure.
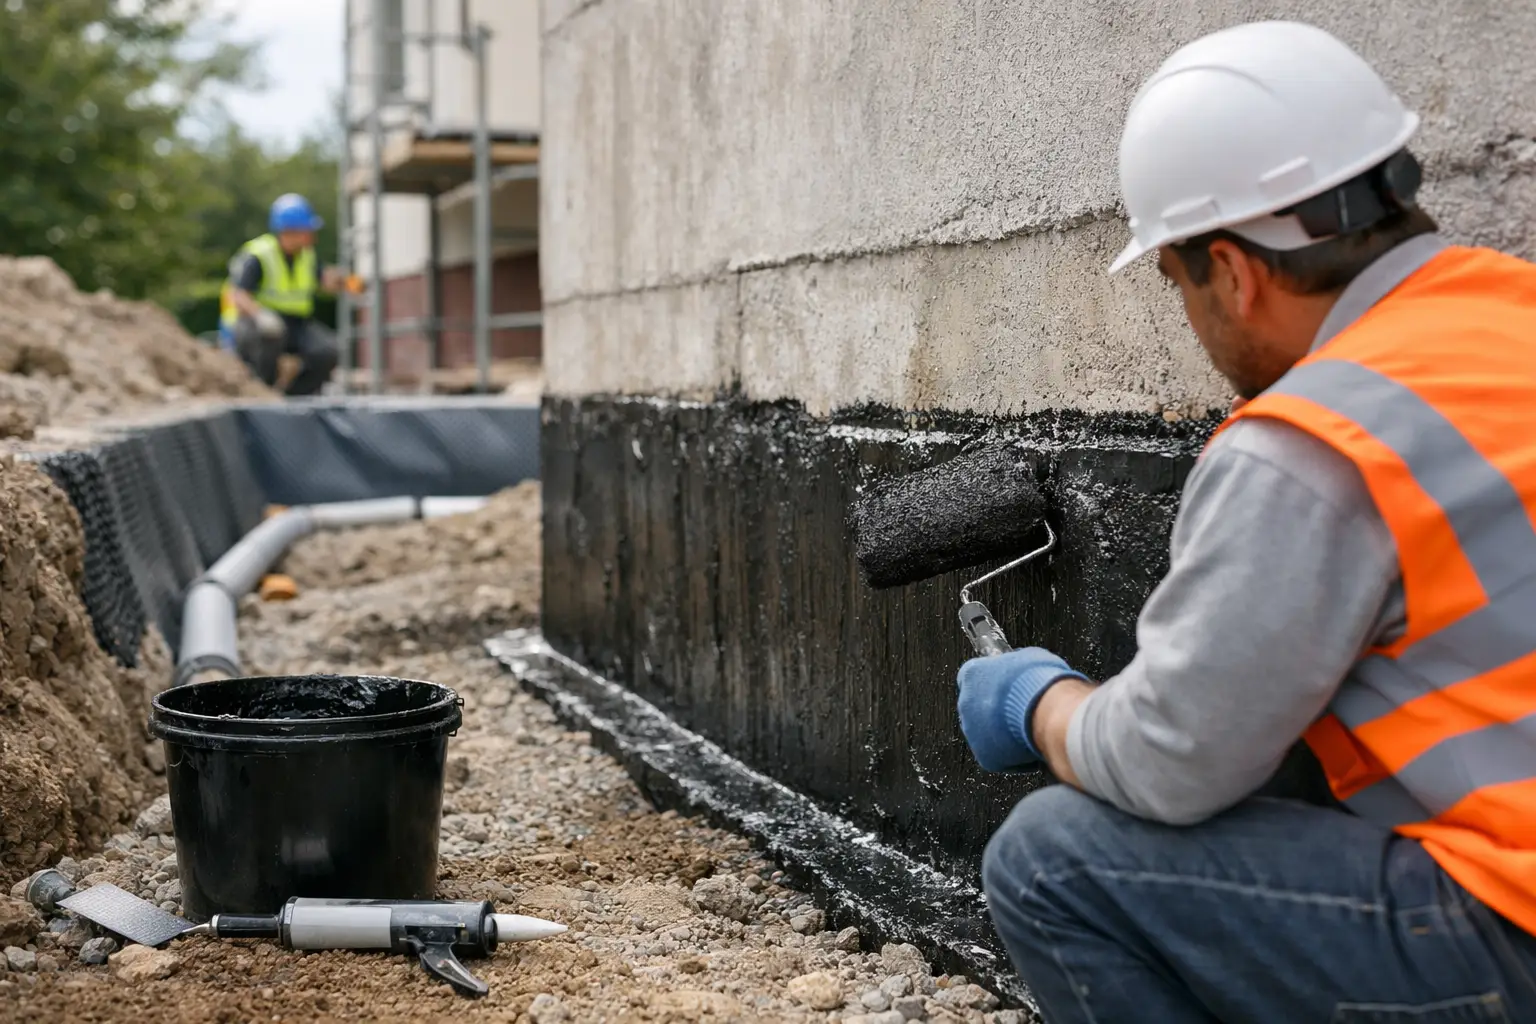
A rooftop membrane replacement may require full strip-out and replacement of insulation, flashings and drainage components. A leaking balcony might involve demolition of tiles and screeds, treatment of slab cracking, correction of falls and reconstruction of threshold details. A basement wall may call for a negative-side system only where positive-side access is not practical, but that approach carries trade-offs and must be assessed carefully.
The key point in any guide to remedial waterproofing projects is that the least disruptive option is not always the most durable one. Overlay systems and localised injection methods can be appropriate in some circumstances, particularly as an interim measure or where access is severely constrained, but they are not substitutes for comprehensive rectification where the substrate, detailing or drainage is fundamentally defective.
What good project delivery looks like
Delivery quality is usually determined before the membrane is applied. Surface preparation, substrate repair and sequencing control are what separate durable outcomes from cosmetic ones. If cracked concrete is not stabilised, if falls remain inadequate, or if wet substrates are covered too early, the new system inherits the old failure conditions.
A well-run project will typically sequence works in a way that protects adjoining areas, manages weather exposure and keeps the building safe and functional during construction. On occupied sites, this also means clear communication with residents, tenants or facility users about access restrictions, noise, temporary weatherproofing and reinstatement timing.
Quality assurance should be active throughout the works, not reserved for the end. Hold points, photographic records, substrate inspections, adhesion testing where required, flood testing and verification of critical junctions all contribute to a stronger result. This is especially important at interfaces – door thresholds, upturns, penetrations, hobs, planter boxes and façade junctions are common weak points because multiple trades and details converge there.
Budget, disruption and the cost of doing half the job
Stakeholders often ask whether waterproofing can be repaired in stages. Sometimes it can, and staged rectification may be sensible where budgets, access or occupancy constraints make full replacement impractical in one campaign. But staged works only make sense when the stages are technically logical.
If the project stops short of addressing the cause of water ingress, the building may continue deteriorating while the apparent defect is temporarily concealed. That can increase the eventual cost through hidden corrosion, damaged finishes, mould remediation, tenancy disruption or repeated access works. For owners corporations and asset managers, the cheapest quotation can become the most expensive outcome if it excludes associated repairs that are essential to performance.
This is where transparent scoping matters. Decision-makers need to understand what is included, what is provisional, what assumptions have been made and what latent condition risks remain. A dependable contractor will not promise certainty where uncertainty still exists, but they should explain how that risk will be managed.
Common pressure points in remedial waterproofing projects
Balconies, podiums, rooftops, planter boxes, wet areas and basements each bring different failure patterns. Balconies and podiums often suffer from inadequate falls, failed thresholds and movement-related cracking. Rooftops can fail at penetrations, plant plinths and membrane terminations. Planter boxes are notorious where waterproofing, drainage and root management have not been resolved together. Basements are more complicated again because hydrostatic pressure, structural cracking and limited external access can narrow the repair options.
That is why experienced remedial teams avoid standardised answers. Two buildings can present with similar staining and still require entirely different scopes once the source path is traced. A symptom-led approach tends to produce recurring defects. A cause-led approach is slower upfront, but usually more reliable over the life of the asset.
How to judge whether a contractor understands remedial waterproofing
For building stakeholders, one useful test is to look at how the contractor talks about the problem. If the discussion centres only on membrane brands and square metre rates, the investigation may not be deep enough. If the contractor asks about structural condition, adjoining details, drainage paths, compliance obligations, access methodology and occupancy constraints, that is usually a better sign.
Remedial waterproofing is less about selling a product and more about coordinating a technically sound repair. The best outcomes come from teams that can investigate defects properly, collaborate with engineers and design practitioners where needed, and carry accountability through to construction delivery and close-out.
For property owners and strata stakeholders dealing with recurring leaks, the most useful next step is often not another patch repair. It is getting clear on the real failure mechanism, the full extent of affected building elements and the repair pathway that will stand up over time. That clarity is what turns reactive maintenance into a defensible remediation decision.


