
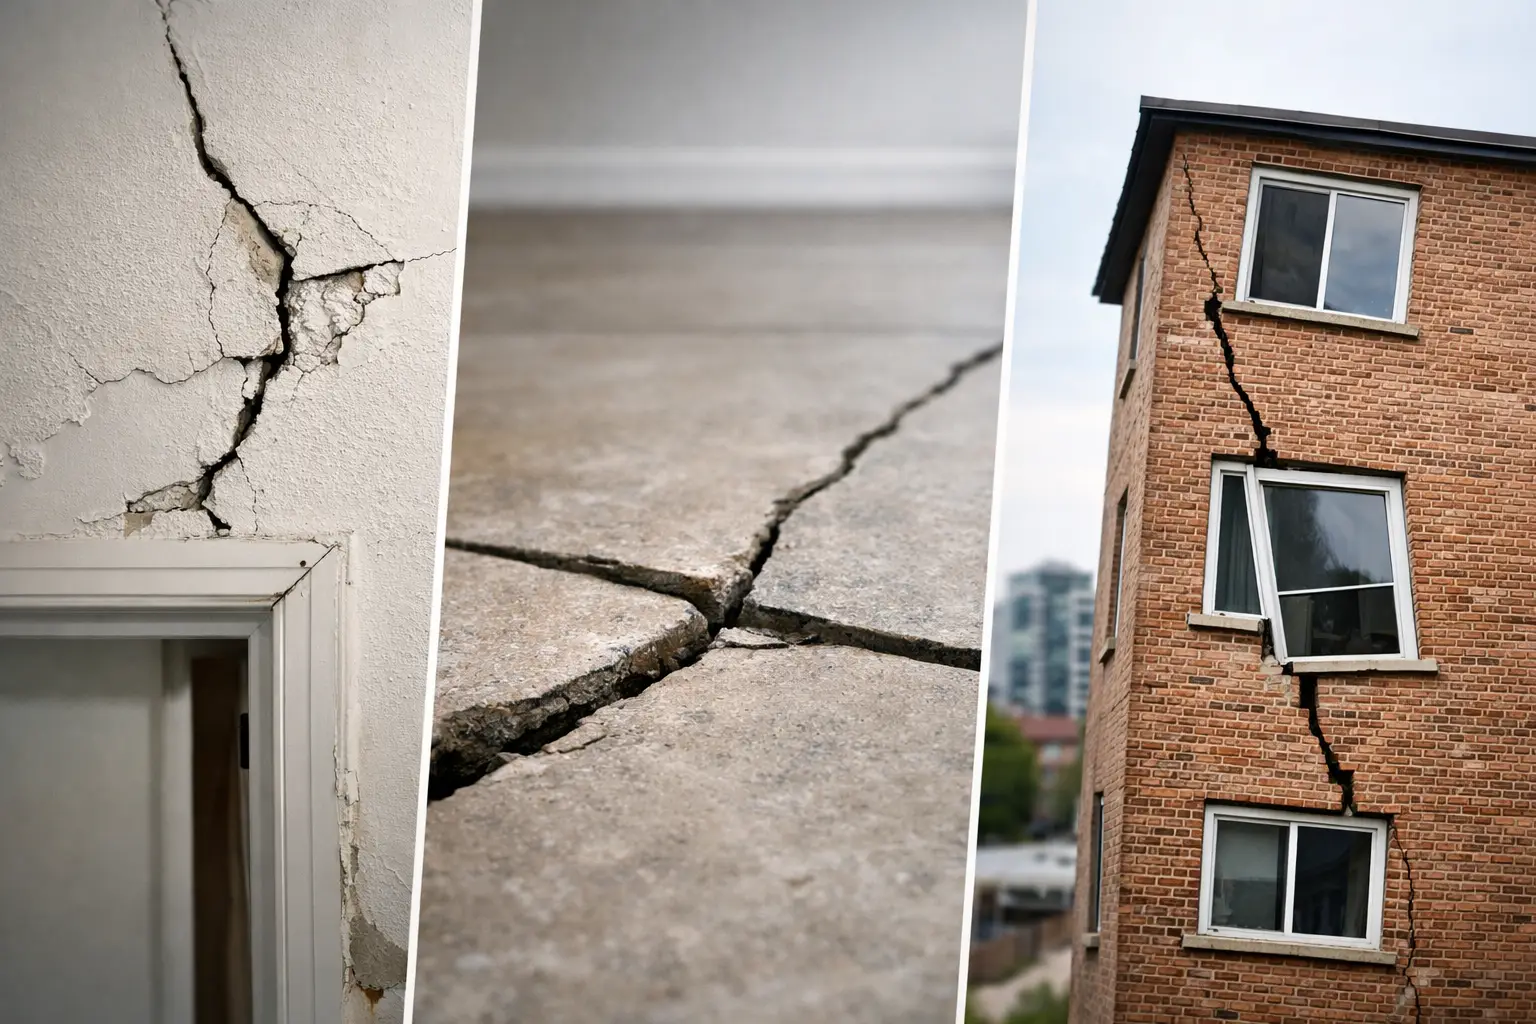
A crack above a doorway is easy to dismiss during a busy strata meeting. But when that crack widens, returns after patching, or appears alongside sticking doors and uneven floors, it may be part of a larger pattern. Recognising the top signs of structural movement early gives owners corporations, asset managers and property owners time to investigate the cause before a manageable defect becomes a costly repair program.
Structural movement does not automatically mean a building is unsafe or failing. Buildings move in small ways as materials expand, contract, dry and respond to loading. The concern is movement that is excessive, progressive, uneven or associated with deterioration in structural elements. A disciplined assessment separates normal ageing from defects that require engineered remediation.
What structural movement means in practice
Structural movement occurs when part of a building shifts in relation to another part. It may involve foundations, footings, slabs, loadbearing walls, masonry, concrete frames or connections between building elements. The movement can be gradual and difficult to detect, or it can follow a defined event such as excavation nearby, a significant water leak, storm damage or changes to site drainage.
In Sydney, reactive clay soils, ageing drainage systems, steep sites and close proximity to neighbouring construction can all influence ground and building behaviour. On multi-storey buildings, water ingress and reinforcement corrosion can also weaken concrete and contribute to cracking or displacement. The visible symptom is rarely the complete diagnosis.
A single hairline crack in a plaster wall may be caused by ordinary shrinkage, temperature change or minor settlement. A stepped crack through brickwork, however, demands a different level of attention, particularly if it is widening or repeated across several levels of the building. Context, crack location, direction, width and change over time all matter.
Top signs of structural movement to monitor
Cracks that follow a pattern
Cracking is the most recognised symptom, but it needs to be interpreted carefully. Cracks associated with structural movement often appear diagonally from the corners of doors and windows, form a stepped pattern along mortar joints, or run through masonry units rather than only following a render finish. In reinforced concrete, cracks may occur at slab edges, around columns, on balcony soffits or near construction joints.
Pay particular attention where a crack is wider at one end, has visibly increased in width, or has been repaired previously and reappeared. Cracks that extend across internal and external surfaces in corresponding areas may indicate that the issue is not limited to a cosmetic lining. Photographs with dates and a simple crack-monitoring record can provide valuable evidence during an investigation.
Doors, windows and joinery that no longer operate properly
A door that suddenly rubs on its frame or a window that becomes difficult to open can be an early sign that an opening has distorted. This is more meaningful when several doors or windows in the same zone are affected, rather than one item with worn hinges or swollen timber.
Look for uneven gaps around frames, separation between architraves and walls, or windows that bind at one corner. In strata and commercial buildings, reports from multiple occupants can reveal a pattern that is not obvious during a brief inspection of one lot.
Uneven, sloping or bouncy floors
Changes in floor level can point to movement in a supporting slab, subfloor, footing system or supporting structure. Occupants may first notice furniture rocking, rolling objects moving across a floor, tiles cracking in a repeated line, or a new sense that a corridor slopes.
Not every uneven floor is an active structural issue. Older buildings can have longstanding tolerances, and finishes can be uneven even where the structure is sound. The key question is whether the condition is new, worsening or accompanied by cracking, water ingress or deformation elsewhere.
Separation at junctions
Gaps between walls and ceilings, walls and floors, or external cladding and structural elements should be assessed where they are widening or recurring. Separation can occur at movement joints that were designed to accommodate normal building movement. It can also occur where adjacent elements are moving differently because of foundation settlement, moisture changes, inadequate connections or structural deflection.
Particular care is required around balconies, parapets, awnings, facades and stair structures. These areas may present a public safety risk if movement has affected fixings, concrete integrity or the stability of attached elements.
Distorted walls, facades or rooflines
A wall that appears bowed, leaning or bulging needs prompt professional attention. On masonry buildings, outward movement may be linked to inadequate restraint, corrosion of embedded steel, failed ties, water damage or loading changes. On concrete facades, spalling, rust staining and cracking can indicate reinforcement corrosion that expands within the concrete and forces the cover outward.
Rooflines and eaves that appear out of level may also indicate movement, although the cause could sit within roof framing rather than the foundations. A targeted inspection should consider load paths and connections, not just the visibly affected surface.
Persistent water ingress and drainage changes
Water does not always cause structural movement, but it is frequently part of the mechanism. A leaking stormwater line, failed waterproofing membrane, blocked drainage system or poorly graded external surface can saturate soil, erode supporting material or allow moisture into concrete and masonry. Conversely, vegetation close to a building can draw moisture from reactive soils and contribute to ground movement.
Recurring dampness at the base of walls, ponding near footings, new leaks following rain or unexplained changes in drainage should not be treated as isolated maintenance matters. Resolving the water pathway may be critical to stopping further movement and protecting a repair strategy.
Concrete spalling, exposed reinforcement and displaced elements
Concrete cancer is primarily a durability defect, but advanced corrosion can compromise the performance of slabs, beams, balconies and facade elements. Warning signs include drummy or delaminated concrete, cracking aligned with reinforcement, rust staining, spalling and exposed steel.
Where these symptoms occur with deflection, cracking at supports or changes to balcony levels, an engineer should assess the affected element without delay. Cosmetic patching is not an adequate response if the corrosion source, concrete condition and steel loss have not been investigated.
Why the cause matters more than the crack repair
Structural movement is a symptom category, not a diagnosis. Treating visible cracks with filler and paint may improve presentation temporarily, but it can conceal progression and leave the underlying cause untouched. This is especially problematic in strata schemes, where a defect may affect common property, multiple lots, building insurance considerations and statutory responsibilities.
A proper investigation may include a detailed visual inspection, review of building history, crack mapping, level surveys, moisture testing, drainage assessment, concrete testing and engineering review. The scope depends on the building type and symptoms. For example, a low-rise masonry building with stepped cracking may require assessment of footing performance and site moisture conditions, while a concrete apartment building with balcony cracking may require corrosion investigation and structural capacity review.
The findings should lead to a coordinated repair approach. That may involve drainage rectification, waterproofing, soil management, concrete repairs, masonry reinstatement, structural strengthening or movement joint upgrades. Some works require design documentation, approvals and staged construction planning, particularly where Class 2 buildings, occupied premises or facade safety are involved.
When to arrange urgent assessment
Some conditions warrant immediate action rather than routine maintenance planning. Arrange urgent professional advice if there is a sudden change in crack width, a visibly leaning or bulging wall, falling concrete, exposed corroded reinforcement, a sagging slab or roof, or doors and exits that cannot be operated safely. Areas below unstable facade or balcony elements may need to be isolated while the risk is assessed.
For less immediate symptoms, early investigation is still the prudent course where cracks are recurring, movement appears to be progressing, or water is entering the building. Waiting for greater certainty can increase repair scope, disrupt occupants and make it harder to establish the source of the problem.
A measured response protects the asset
The most effective response starts with evidence rather than assumptions. Record the location, appearance and timing of symptoms, retain maintenance and leak history, and identify whether nearby works or weather events coincide with the change. Avoid covering or patching significant defects before they have been documented, unless temporary safety works are required.
A remedial building team can then coordinate investigation with the appropriate engineers and specialists, develop a repair methodology that addresses the root cause, and manage construction with clear quality controls. For owners corporations, this coordinated approach helps align technical decisions, budgets, approvals and resident communication around a defensible scope of work.
Movement symptoms deserve attention, but they do not require alarm or guesswork. A timely, evidence-led assessment gives building stakeholders the clarity to protect safety, compliance and the long-term performance of the asset.


