
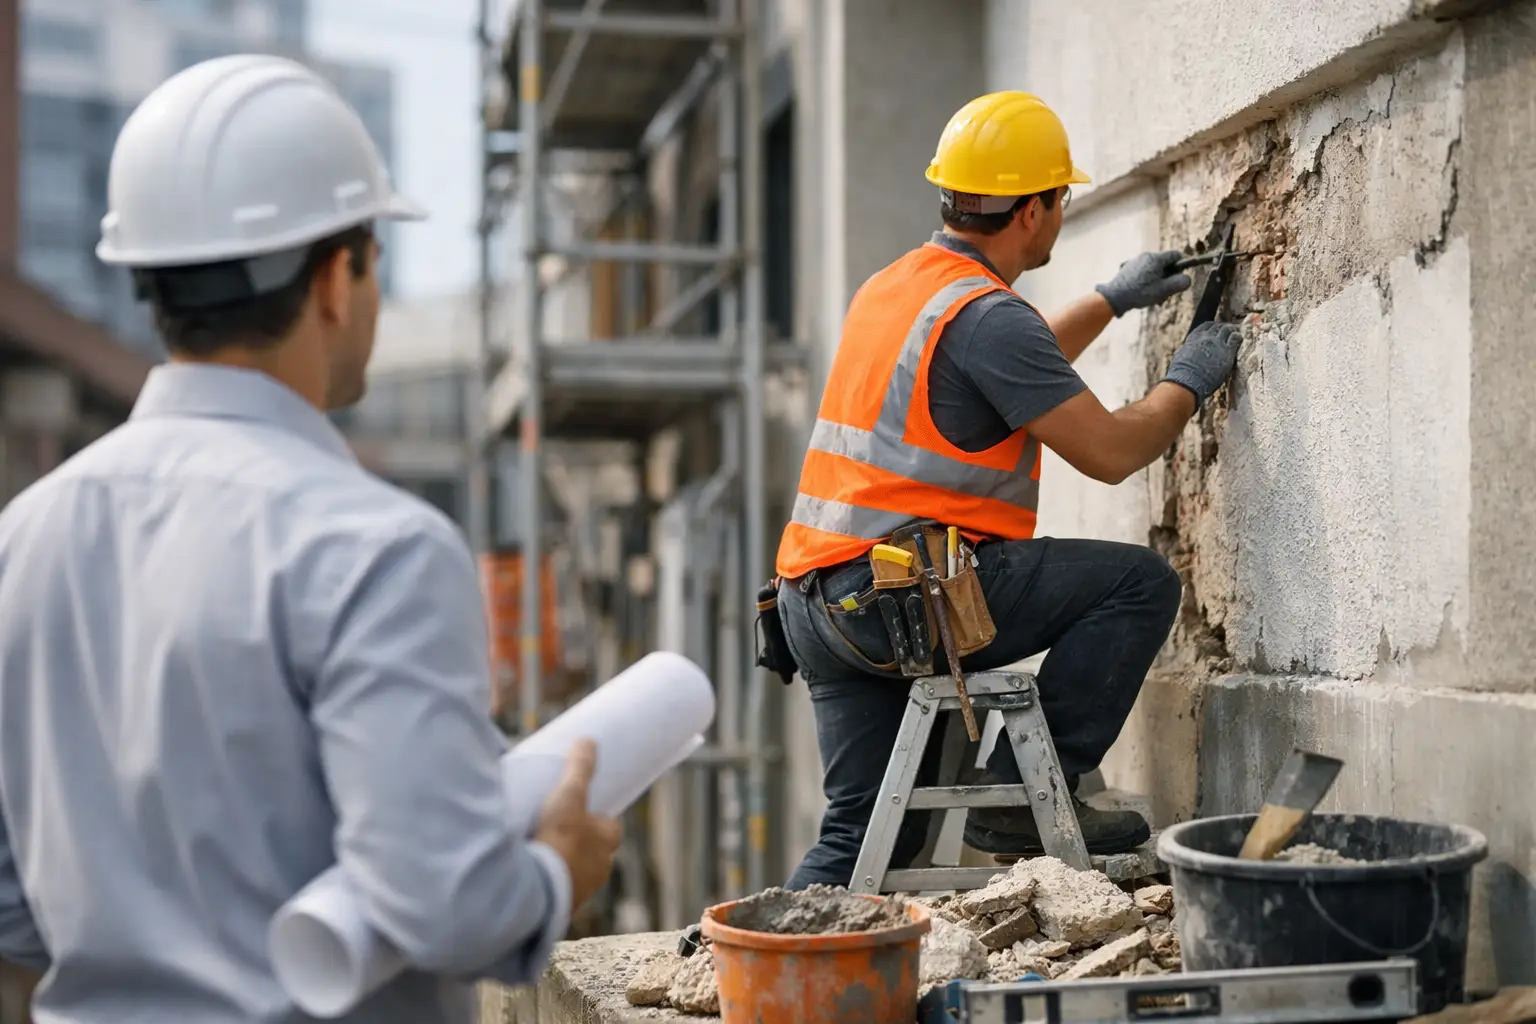
When water ingress keeps returning, concrete keeps spalling, or a facade defect starts drawing attention from residents, the problem is rarely just the visible damage. That is why knowing how to manage building rectification matters. The real challenge is not simply arranging repairs. It is controlling a process that starts with diagnosis, moves through design and approvals, and ends with durable, compliant construction.
For strata committees, owners corporations, asset managers and building owners, rectification can become difficult quickly. Multiple consultants may be involved, occupied buildings still need to function, and the cost of getting the scope wrong can be significant. A cosmetic fix may reduce complaints for a few months, but it can also allow the underlying defect to worsen.
How to manage building rectification from the start
The strongest rectification outcomes usually begin with a shift in mindset. Treat the issue as a building defect investigation first and a construction project second. If the defect is not properly understood, every decision that follows carries more risk.
This is where many projects lose control. An owner sees cracking and engages a contractor to patch the surface. A strata manager receives repeated waterproofing complaints and approves localised sealing works. Those actions may feel responsive, but they can be the wrong remedy if the root cause sits elsewhere in the structure, substrate movement, failed detailing, poor drainage or concealed deterioration.
Good management starts by defining the problem carefully. What is happening, where is it happening, how long has it been occurring, and what evidence already exists? Past reports, maintenance records, photos, complaint histories and previous repair invoices all help establish a pattern. In occupied residential and commercial buildings, even anecdotal information from residents, tenants or facilities staff can help identify how the defect behaves over time.
Start with defect diagnosis, not repair quotes
Before asking for prices, establish what needs to be investigated. Rectification should be led by evidence. Depending on the issue, that may include intrusive inspections, moisture testing, concrete testing, facade assessments, structural review or opening-up works to inspect concealed conditions.
This stage can feel slower than some stakeholders want. There is often pressure to move straight to construction, especially when occupants are frustrated or visible defects are affecting the building’s presentation. But premature pricing usually produces one of two outcomes – a vague quote with broad exclusions, or a fixed price built on assumptions that later lead to variations.
A disciplined investigation phase improves scope certainty. It also helps separate symptoms from causes. Water staining on an internal wall may come from failed membrane systems, cracked render, defective cappings, blocked drainage paths or service penetrations. Similar symptoms can have very different repair methods and cost profiles.
For higher-risk matters such as structural cracking, concrete cancer, facade deterioration or Class 2 defects, the investigation should be coordinated with the appropriate design practitioners and engineers. The goal is not just to identify damage, but to define a repair methodology that is technically appropriate and compliant.
Build the right rectification team
Managing rectification well is largely about coordination. A fragmented team often creates gaps between diagnosis, design intent and site execution. Those gaps are where disputes, delays and rework tend to grow.
In practical terms, the project team may include a remedial builder, structural engineer, facade consultant, waterproofing specialist, certifier and other advisers depending on the defect type. The exact mix depends on the building and the scope. A heritage facade issue requires a different level of consideration from a podium waterproofing failure or concrete slab repair.
What matters is clarity of responsibility. Who owns the investigation findings? Who is preparing the repair documentation? Who is coordinating approvals? Who is verifying that the work on site matches the specified methodology? If those answers are unclear, accountability becomes blurred.
This is why many clients prefer a coordinated delivery model rather than managing separate parties in isolation. When diagnosis, engineering coordination, scope development and construction delivery are aligned, there is usually better continuity between what was found, what was designed and what gets built.
Scope, budget and compliance need to move together
One common mistake in rectification projects is treating scope, cost and compliance as separate workstreams. In reality, they influence each other from the beginning.
A broader repair scope may improve long-term performance and reduce future disruption, but it may also trigger additional approvals, staging complexity or budget pressure. A narrower scope may fit the immediate budget, but if it leaves adjoining defects untreated or relies on temporary measures, the building can end up paying more over time.
This is where experienced project planning matters. Rather than asking only, “What is the cheapest repair?”, the better question is, “What scope addresses the cause of failure, satisfies compliance requirements and provides a defensible whole-of-life outcome?”
For Sydney buildings in particular, regulatory requirements, access constraints, weather exposure and occupied site conditions can all affect how rectification should be staged. A facade repair package may need careful sequencing around resident access, scaffold design, public safety and weatherproofing. Waterproofing works may require temporary protection and detailed coordination with finishes, penetrations and drainage components.
Early planning should therefore address the repair methodology, likely approvals, site access, occupant management, programme risks and contingency allowances. If these issues are left until after contract award, programme and cost certainty usually suffer.
Communication is part of how to manage building rectification
Technical capability is essential, but communication is what keeps a rectification project functioning under pressure. Stakeholders do not all need the same level of detail, but they do need consistent and accurate information.
Strata committees may need a clear explanation of scope rationale and budget implications. Residents need notice of access requirements, noise, protection measures and expected disruption. Asset managers often need programme updates, approval milestones and records that support governance and future maintenance decisions.
Poor communication creates avoidable friction. It can also undermine confidence in a technically sound project. By contrast, transparent communication helps stakeholders understand why investigative works are needed, why some areas require opening up, why latent conditions may affect programme, and why proper curing, testing or staged sequencing cannot be rushed.
The most effective approach is straightforward. Set reporting lines early, keep records of site findings and instructions, and communicate changes promptly with an explanation of cause and impact. Rectification is rarely linear. When concealed defects are uncovered, the response should be structured rather than reactive.
Quality control on site is where strategy is tested
A well-written specification does not guarantee a good outcome. Rectification succeeds or fails on site, where workmanship, sequencing and verification determine whether the repair performs as intended.
That is especially true when the building remains occupied. Temporary protection, site safety, environmental controls and access management all affect the quality of the end result. If areas are opened and not properly protected, secondary damage can follow. If substrates are not adequately prepared, even a well-chosen repair system can fail early.
Quality control should focus on hold points, inspections and documentation. For example, concrete repair works may require verification of breakout extent, reinforcement treatment, patch repair materials and coating application. Waterproofing repairs may require substrate review, detailing checks and flood or adhesion testing where appropriate. Facade and structural works may require staged engineer inspections before areas are closed up.
This level of control can seem demanding, but it is far less costly than revisiting failed repairs. Rectification is not standard maintenance. It is corrective construction, often dealing with aged, damaged or non-compliant conditions that need disciplined execution.
Expect latent conditions and manage them properly
Most significant rectification projects uncover something unexpected. Once finishes are removed or defective areas are opened, the actual extent of deterioration may differ from what was visible during initial inspections. That does not mean the investigation was poor. It means buildings are complex, and some conditions only become measurable when access improves.
The issue is not whether latent conditions appear, but how they are handled. Good management means allowing for contingency in both budget and programme, documenting discoveries promptly, obtaining the necessary consultant input, and adjusting the repair methodology in a controlled way.
Stakeholders generally accept complexity when it is explained clearly and supported by evidence. They lose confidence when surprises are hidden, decisions are delayed, or variations appear without technical justification.
Durable rectification is the real measure of success
The best-managed rectification project is not simply the one that finishes fastest. It is the one that resolves the underlying defect, satisfies compliance obligations, and reduces the likelihood of repeat failure.
That often requires trade-offs. A project may need more investigation upfront to reduce downstream risk. It may need a broader repair scope to protect adjoining elements. It may need staged construction because occupied buildings cannot be treated like empty sites. Those decisions can feel slower at the time, but they usually produce a more stable outcome.
For building stakeholders, the practical lesson is clear. If you are working out how to manage building rectification, start with evidence, insist on coordinated expertise, and treat delivery control as seriously as defect diagnosis. A measured process may not be the quickest path to site, but it is usually the safest path to a repair that lasts.
Good rectification should leave you with more than a repaired surface. It should leave you with confidence in what was done, why it was done, and how the building will perform afterward.


