
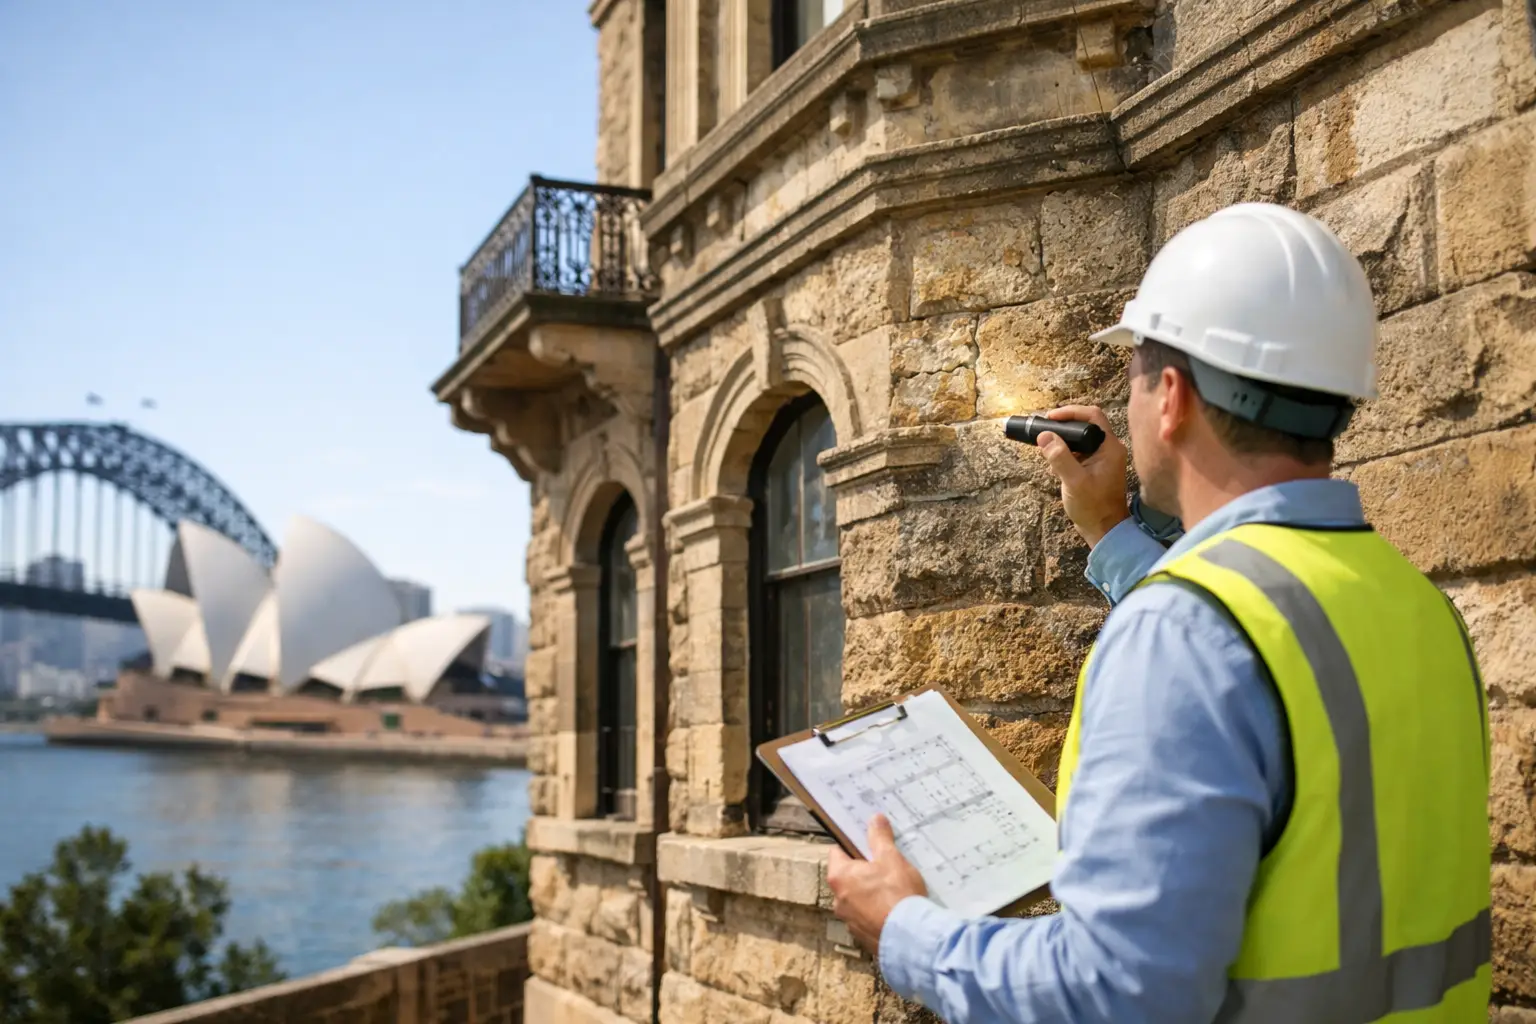
A heritage façade can look sound from the street while moisture is tracking behind render, corroding embedded steel or weakening original masonry. Equally, a visible crack may be stable historic movement rather than a structural failure. Sydney heritage conservation begins by separating appearance from cause. For owners corporations, commercial asset managers and property owners, that distinction determines whether a project protects the building’s significance or merely covers up a deteriorating condition.
Heritage work is not ordinary maintenance with more decorative detail. It requires a disciplined response to building fabric, structural performance, moisture management, statutory controls and the practical needs of an occupied property. The strongest outcomes preserve what is valuable, replace only what cannot reasonably be retained and ensure repaired areas perform for the long term.
Why Sydney heritage conservation needs a remedial approach
Many older buildings carry layers of change: original construction methods, earlier repairs, extensions, service penetrations and coatings applied over decades. These layers can conceal defects. Cement-rich patching over softer lime mortar, impermeable paint over moisture-laden masonry or poorly detailed flashings can accelerate decay even when the work initially appears tidy.
The key question is not simply, “What needs to be repaired?” It is, “Why has this element deteriorated, and what will happen if it is repaired in isolation?” Water ingress may originate at parapet cappings, roof drainage, failed joints, balcony interfaces or defective window detailing. Concrete spalling can result from reinforcement corrosion caused by carbonation, chloride exposure or persistent moisture. Cracking may relate to corrosion, thermal movement, settlement, failed lintels or previous alterations.
A conservation project that overlooks those causes risks repeating the same cycle: patch, paint, reopen, repair again. This is particularly costly for strata and commercial stakeholders because recurring works affect budgets, access, tenant operations and the asset’s presentation. Investigation-led remedial work creates a clearer basis for scope, cost and sequencing before construction begins.
Start with significance, condition and cause
A sound conservation strategy considers three connected matters. First, identify the elements that carry heritage significance. This may include original brickwork, sandstone, rendered detailing, timber joinery, metalwork, roof forms, shopfronts or interior features. Second, establish their condition through close inspection and targeted testing. Third, determine the mechanisms causing deterioration.
These enquiries should happen before finalising repair methods. A façade survey, for example, may involve sounding render, mapping cracks, identifying hollow or delaminated areas, inspecting corroded fixings and tracing water paths. Where concrete deterioration is evident, appropriate investigation may include cover measurements, carbonation testing, chloride testing and selective breakout to assess reinforcement condition. Masonry work may require mortar analysis, moisture assessment and review of previous coatings or repairs.
The level of investigation should match the risk. Minor localised maintenance does not always require extensive testing. However, widespread cracking, falling façade material, persistent leaks, structural concerns or repeated repair failures justify a more detailed diagnosis. It depends on the building’s condition, occupancy, heritage controls and the consequences of getting the scope wrong.
Retention is not the same as leaving defects untouched
Conservation favours retention, but it does not require unsafe or failed fabric to remain in place. Severely decayed timber, loose stone, unstable parapets and extensively corroded steel can present real safety risks. The appropriate response is usually careful intervention: retain sound original material where possible, repair compatible fabric where practical and replace only the portions that have lost their function or integrity.
This approach requires clear records. Photographs, condition mapping, samples and repair schedules help demonstrate why intervention is necessary and where original material has been retained. They also provide useful reference material for future maintenance planning.
Compatible repairs protect historic fabric
Compatibility is central to heritage restoration. New materials must work physically and visually with the old, rather than creating a fresh point of failure. A repair that is stronger or less permeable than surrounding fabric can force moisture into adjacent masonry. A rigid patch applied across moving substrates can crack at its edges. An inappropriate coating can trap moisture and contribute to blistering, salt damage or material breakdown.
For masonry and render, compatibility may involve selecting mortar with suitable strength, permeability, texture and colour. For sandstone, repair techniques must account for the stone’s condition, bedding, weathering profile and the need to avoid unnecessary removal of original material. Timber repairs need attention to moisture exposure, joint detailing, species selection and paint systems. Metal elements require corrosion treatment that addresses both the affected member and the source of ongoing moisture.
Visual matching matters, but it is only one part of the decision. The new work must also accommodate drainage, movement, ventilation and maintenance access. A precisely colour-matched patch that fails within a few years is not conservation success.
Address water before restoring finishes
Water management is often the decisive issue in heritage buildings. Roofs, box gutters, parapets, flashings, drainage outlets, window heads and wall junctions should be assessed before façade finishes are restored. Repairing decorative render without correcting a leaking capping or defective membrane can leave moisture trapped behind the new surface.
This is where coordinated remedial delivery has practical value. Waterproofing, structural repairs, masonry work, joinery restoration and façade finishes should be sequenced as one system, not managed as unrelated trades. The objective is to close off the source of deterioration before reinstating heritage fabric.
Plan approvals and compliance early
Heritage conservation in Sydney may be affected by local heritage listings, heritage conservation areas, development controls, planning conditions and, for items of State significance, additional statutory requirements. The approval pathway varies according to the property and the proposed scope. Minor maintenance may be treated differently from substantial façade alteration, demolition, reconstruction or changes to significant fabric.
Early coordination with the relevant heritage consultant, architect, engineer and approval specialists prevents a common project problem: developing a construction scope that cannot proceed as proposed. It also helps stakeholders distinguish between genuinely necessary safety works and changes that need further justification or consent.
For buildings with structural defects, façade risks or Class 2 remediation requirements, compliance must extend beyond heritage considerations. Design responsibilities, engineering certification, site safety, waterproofing interfaces and documentation requirements need to be coordinated before work starts. Heritage value does not remove the obligation to deliver safe, compliant building work.
Deliver works with controlled site practices
Occupied heritage properties require more than technical repair specifications. Access, protection and communication can materially affect project success. Scaffold design may need to protect pedestrian areas and retain access to shops or residences. Dust, noise and vibration controls should reflect the sensitivity of historic finishes and surrounding occupants. Temporary weather protection is critical when opening roofs, façades or drainage systems.
During construction, unforeseen conditions are common. Removing a failed render section may reveal decayed substrate, concealed steel corrosion or earlier alterations that were not visible during inspection. A disciplined project team documents the finding, assesses its impact with the relevant consultants and provides a clear variation pathway. This is preferable to making undocumented site decisions that compromise the approved scope or long-term performance.
Quality control should include hold points for substrate preparation, concealed waterproofing details, reinforcement treatment, mortar samples, repair profiles and coating systems. These stages are difficult or impossible to verify once subsequent works cover them. Transparent reporting gives owners and asset managers confidence that the work delivered matches the repair intent.
Build maintenance into the conservation outcome
No restoration eliminates the need for maintenance. Heritage buildings perform best when small defects are identified early, before moisture and corrosion spread through original fabric. Planned inspections of roofs, gutters, flashings, sealants, drainage outlets, painted timber, masonry joints and façade elements can substantially reduce the scale of future remedial works.
A practical maintenance record should note the materials used, repair locations, coating systems, warranties, inspection dates and any areas requiring observation. This information is especially valuable when committee members, managers or tenants change over time. It turns conservation from a one-off capital project into accountable asset stewardship.
For a significant or deteriorated building, the right first step is rarely selecting a finish or requesting a patch quote. It is establishing what the fabric is telling you, what must be retained and what is causing it to fail. With careful investigation, compatible repair design and coordinated delivery, heritage assets can remain safe, functional and recognisably themselves for decades to come.


