
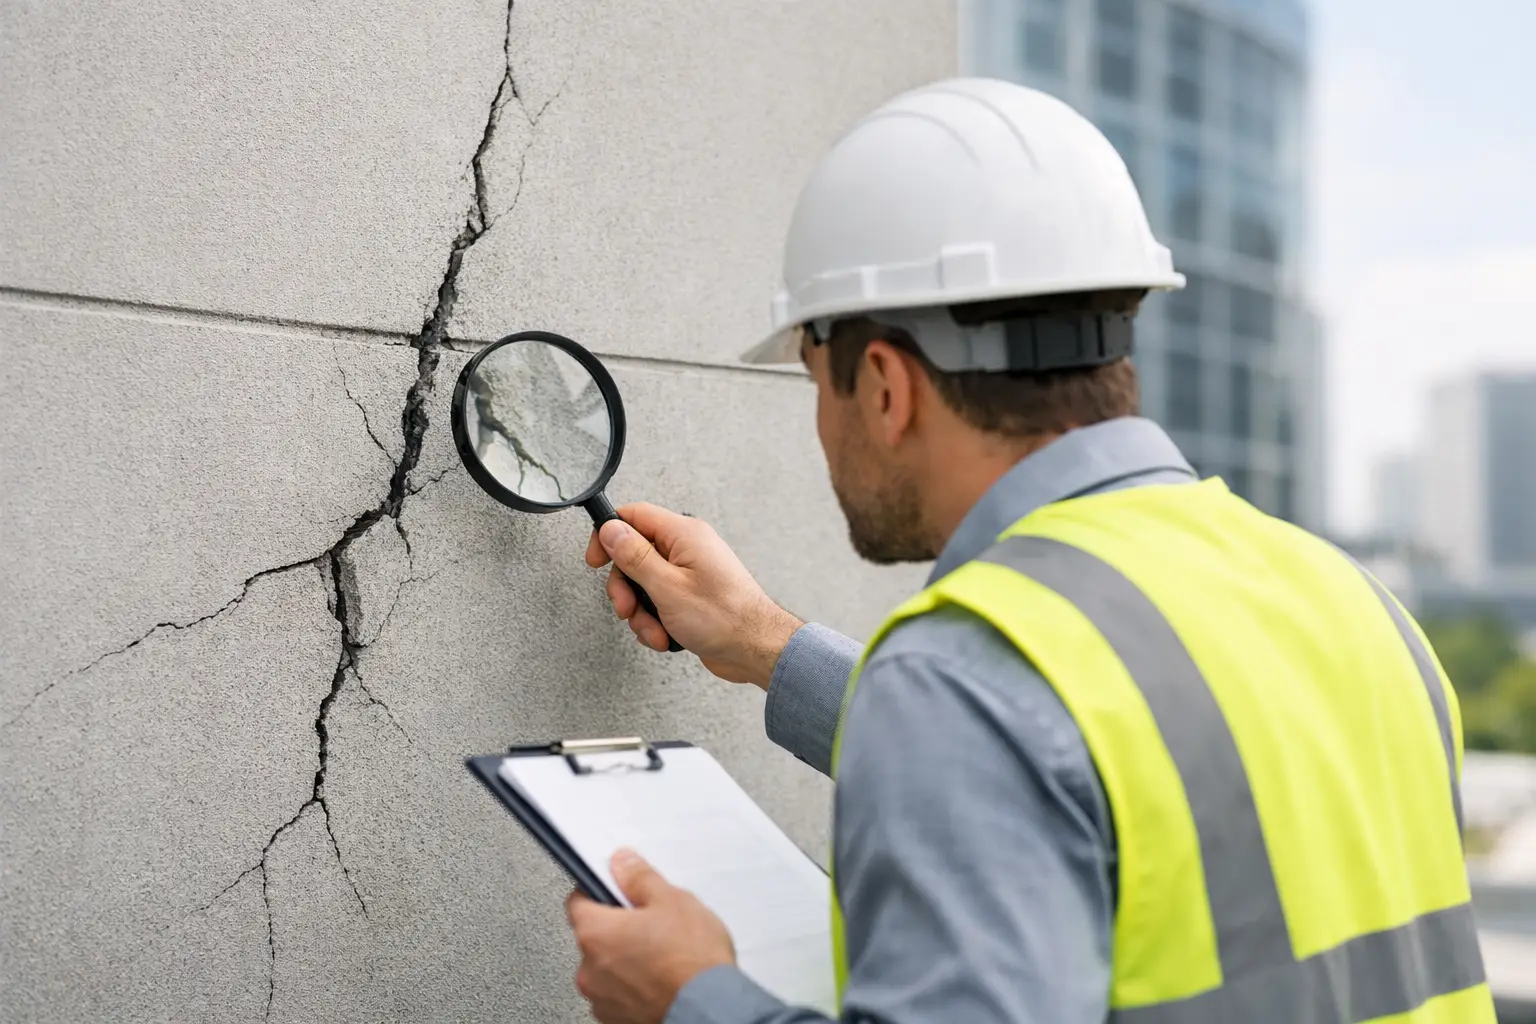
A crack across rendered masonry or concrete may be an isolated surface defect, or it may be the visible result of movement, corrosion, water ingress or failing structural elements behind the facade. Knowing how to assess facade cracking helps strata committees, asset managers and property owners make decisions based on evidence rather than appearance. The objective is not simply to fill the crack. It is to establish why it formed, whether it is active, and what repair approach will protect the building over the long term.
Start With Safety and Access
Before close inspection begins, consider the immediate risk to occupants, pedestrians and adjacent property. Cracking associated with loose render, spalling concrete, displaced masonry, bulging cladding, rust staining or falling debris requires prompt attention. A visual inspection from ground level may identify obvious hazards, but elevated facades often need controlled access through an elevated work platform, scaffold, rope access or other suitable system.
Do not rely on photographs alone where cracking is extensive, occurs at height or is accompanied by deterioration. Images are useful for recording condition and comparing changes over time, but they cannot confirm whether material is sound, whether reinforcement is corroding or whether concealed waterproofing has failed.
For occupied Class 2 buildings and commercial properties, access planning should also account for exclusion zones, resident communication, public safety and site-specific work health and safety requirements. If material is potentially unstable, the first action may be to make the area safe while a more detailed investigation is arranged.
How to Assess Facade Cracking Systematically
A reliable assessment starts with a condition survey and a crack map. Rather than treating each visible line as a separate issue, record the facade as a connected system. Note the crack location, direction, approximate width, length, depth where visible, surrounding materials and any associated signs of moisture or movement.
Cracks are commonly described as vertical, horizontal, diagonal, stepped or random. Their pattern provides useful diagnostic information. A fine, random network in render may indicate shrinkage or ageing of the finish. Diagonal cracks from window corners can point to stress concentration or movement around openings. Stepped cracking through brick mortar joints may be associated with differential movement in masonry or supporting elements. Horizontal cracking in reinforced concrete, particularly where rust staining or spalling is present, may indicate reinforcement corrosion.
Width matters, but it is not the sole measure of severity. A narrow crack that is growing, permits water entry or appears beside a structural connection can require more attention than a wider but stable crack in a non-structural coating. Record measurements using an appropriate crack gauge and photograph each defect with a scale reference. Consistent records allow future inspections to determine whether the crack is active.
The inspection should extend beyond the crack itself. Check nearby windows, balconies, parapets, slab edges, movement joints, flashings, roof interfaces, sealants and drainage paths. Facade cracking often develops where water is allowed to enter a junction, where movement is restrained, or where incompatible materials meet.
Separate Cosmetic Defects From Building Movement
Not every facade crack is structural. Render, paint coatings and sealants can crack as they age, particularly on elevations exposed to strong sun, temperature changes and weather. Sydney buildings also experience localised driving rain and coastal exposure that can accelerate deterioration where coatings, joints or flashings are compromised.
However, describing a crack as cosmetic before investigating its cause can create a costly false economy. Cosmetic repair is appropriate only when the substrate is stable, moisture is controlled and there is no evidence of ongoing movement. Repainting or patching over an active crack may conceal the warning sign while water continues to enter the facade system.
Signs that warrant a more detailed investigation include recurring cracks after previous repairs, widening gaps at windows or doors, cracking that aligns across several storeys, distortion of facade elements, water staining inside the building, efflorescence, rust marks, loose finishes and concrete spalling. These conditions do not automatically mean structural failure, but they should not be managed as a routine painting issue.
Investigate the Likely Root Cause
Facade cracking is a symptom with several possible causes. The repair strategy depends on identifying the contributing mechanism, which may be one issue or a combination of defects.
Common causes include building movement, differential settlement, thermal expansion and contraction, concrete shrinkage, corrosion of embedded reinforcement, poor drainage, failed waterproofing, inadequate movement joints and deterioration of original materials. In heritage buildings, previous incompatible repairs can also create problems by trapping moisture or restricting the movement of older masonry.
A proper investigation may involve a review of building drawings, maintenance records, past defect reports and known water-ingress history. It can also require targeted testing, such as moisture readings, concrete cover scanning, sounding to identify delamination, inspection openings, sealant testing or investigation of roof and balcony drainage. Where structural movement or concrete deterioration is suspected, a remedial engineer should determine the appropriate scope of assessment and repair design.
This is where coordination is critical. A facade contractor can identify visible deterioration, but an engineered response may be needed to confirm structural adequacy, specify repair materials and address compliance obligations. The right level of investigation depends on the building type, facade system, defect extent and consequences of failure.
Monitor Active Cracks Before Selecting Repairs
Where there is no immediate safety concern, crack monitoring can establish whether movement is continuing. This may involve dated measurements, fixed reference points, crack monitors or repeat photography over an appropriate period. Monitoring is particularly useful where seasonal temperature changes, settlement or loading may influence movement.
The monitoring period should be proportionate to the risk. Waiting several months may be reasonable for a stable, low-risk finish crack. It is not appropriate where concrete is spalling, facade elements are loose, water ingress is damaging occupied areas, or there is evidence of structural distress. In those circumstances, investigation and temporary risk controls should proceed without delay.
It is also important to distinguish movement in the facade finish from movement in the supporting structure. For example, a crack in a render coating may follow a substrate joint that was never properly detailed. The correct repair may be to reinstate or form a movement joint, not to apply a rigid patch that will crack again.
Match the Repair to the Defect Mechanism
A durable repair addresses both the damaged material and the condition that caused the damage. For superficial, stable cracking, this may involve preparation of the substrate, compatible crack treatment, flexible sealants where movement is expected, and a protective coating system. Material compatibility matters, particularly with masonry and heritage facades, where overly hard repair products can transfer stress into surrounding original fabric.
For concrete cracking associated with corrosion, the scope may include removing unsound concrete, treating or replacing affected reinforcement where required, reinstating the concrete profile with suitable repair materials and applying a protective coating system. Water sources must also be addressed. Without correcting failed membranes, flashings, joints or drainage, concrete repairs can deteriorate prematurely.
Structural cracking may require engineering design, such as crack injection, masonry ties, strengthening works, movement-joint modifications or repairs to supporting slabs and beams. The appropriate solution cannot be selected from the crack appearance alone. A repair proposal should clearly explain the defect findings, scope boundaries, access method, materials, sequencing, quality controls and any assumptions requiring further confirmation.
For owners corporations, this clarity supports better procurement and reduces the risk of receiving competing quotes for fundamentally different solutions. One contractor may allow for patching and repainting; another may include access, investigative openings, waterproofing corrections and engineered concrete repairs. The lower initial price is not necessarily the lower lifecycle cost.
Plan Delivery Around Compliance and Occupants
Facade remediation affects more than the external appearance of a building. Works may involve engineering documentation, approvals, access over common areas, traffic or pedestrian management, asbestos considerations in older buildings, environmental controls and resident access arrangements. On complex projects, a coordinated Design & Construct approach can reduce gaps between investigation, repair design and on-site delivery.
Before work begins, stakeholders should understand how the defect scope was developed and what may change once concealed areas are opened. Transparent communication is especially valuable where water damage or concrete deterioration extends beyond the visible crack. Allowing for defined investigation hold points and documenting discoveries on site helps maintain accountability as the scope is refined.
A facade crack is often the first visible prompt to investigate a larger building-performance issue. Acting early, recording the evidence and obtaining the right technical input gives building stakeholders the best chance of resolving the cause before a manageable repair becomes a safety, compliance or water-ingress problem.


